
BEDS3
BATHS1 full
SQUARE FEET1,056
MLS#DESU2120254
STATUSACTIVE
PROPERTY TYPEResidential - Single Family
SCHOOLWOODBRIDGE
Property Description
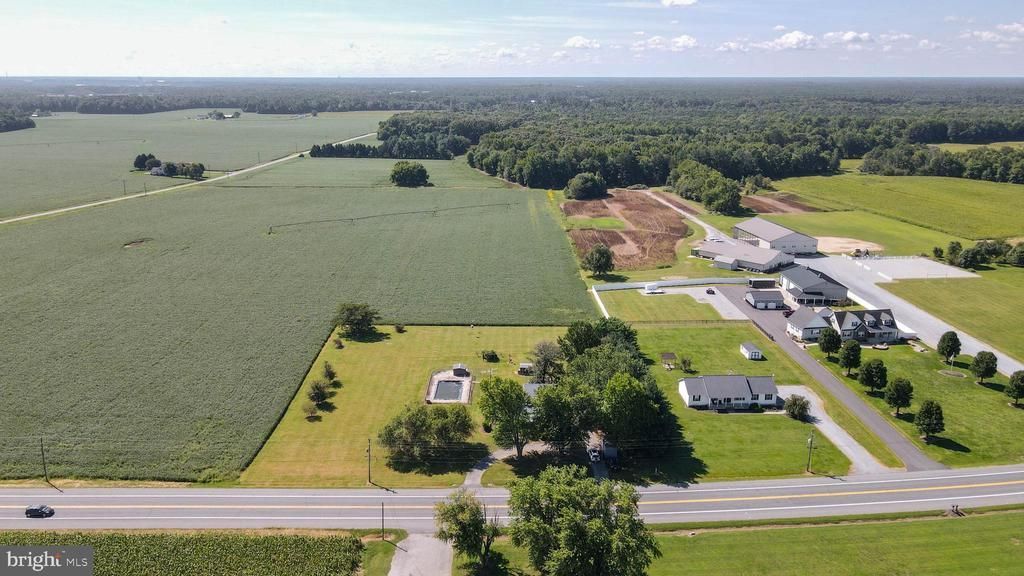
Welcome to 6556 Hickman Road, a 3-bedroom, 1-bathroom home set on approximately 2 acres in a peaceful rural setting. The main level offers a traditional family room, den with fireplace, kitchen with bar seating and a dining nook off to the side, and three bedrooms. The unfinished basement provides laundry space and additional storage or potential. Outside, enjoy a fenced-in ground pool with pool shed, outdoor shower, storage shed, and plenty of room to enjoy the property. The backyard also features apple and pear trees, grapevines, and blueberry bushes, adding to the property's charm and natural appeal. A two-car side-entry garage adds convenient parking and storage. This property is ready for your personal touch and offers plenty of opportunity to make it your own.
Property Features
Property Type: Residential - Single Family
Basement: Yes
Basement: Unfinished, Sump Pump
Cooling: Central A/C
Fireplaces: 1
Fuel Type: Oil
Garage: 2
Heating: Baseboard - Electric, Programmable Thermostat, Wood
Home Style: Ranch/Rambler
Lot Size: 2.01 Acres
Stories: 1.0
Taxes: $1,082
Year Built: 1968
Feature Descriptions
Accessibility: 2+ Access Exits
Additional Structures: Above Grade, Below Grade
Appliances: Oven/Range - Electric, Exhaust Fan, Refrigerator, Dishwasher, Washer, Dryer, Water Heater
Building Name: NONE AVAILABLE
Days on Site: 6
Exterior: Vinyl Siding
Exterior: Outside Shower
Fireplace: Electric
Interior: Attic/House Fan, Ceiling Fan(s), Entry Level Bedroom, Central Vacuum
Lot Dimensions: 2.01 Acre(S)
Parking Features: Paved Driveway
Parking Notes: 6 Total Parking Spaces
Rooms: Living Room, Dining Room, Bedroom 2,Bedroom 3,Kitchen, Family Room, Bedroom 1,Bathroom 1
Sewer: Gravity Sept Fld
SQFT Above Finished: 1056
SQFT Total Finished: 1056
Structure Type: Detached
Swimming Pool: In Ground, Fenced
Total Garage/Parking Spaces: 6
Water: Private, Well
Windows: Screens, Storm
Local Schools
School District: WOODBRIDGE
Listed By / Shown By
Listed By
Agency Name: Keller Williams Realty
Agency Phone: 3028561458
Shown By
Agent Name: Darlene Morton
Agent Phone:
Agency Title: Maverick Realty, LLC

Estimate Your Payment
Estimated Payment
$ 867.99 per month $687.70 Principal & Interest $90.17 Property Tax $90.13 Homeowner's Insurance
6556 Hickman Road | MLS# DESU2120254
This single family home located at 6556 Hickman Road, Greenwood, DE 19950 is currently listed for sale with an asking price of $309,000. This property was built in 1968 and has 3 bedrooms and 1 full baths with 1056 sq. ft. Hickman Road is located within the WOODBRIDGE school district. Search Greenwood real estate on dmorton.maverickrealtyusa.com today.