
BEDS6
BATHS4 full 1 partial
SQUARE FEET3,940
MLS#DESU2113814
STATUSACTIVE
PROPERTY TYPEResidential - Single Family
SUBDIVISIONOLDE TOWN
SCHOOLCAPE HENLOPEN
Property Description
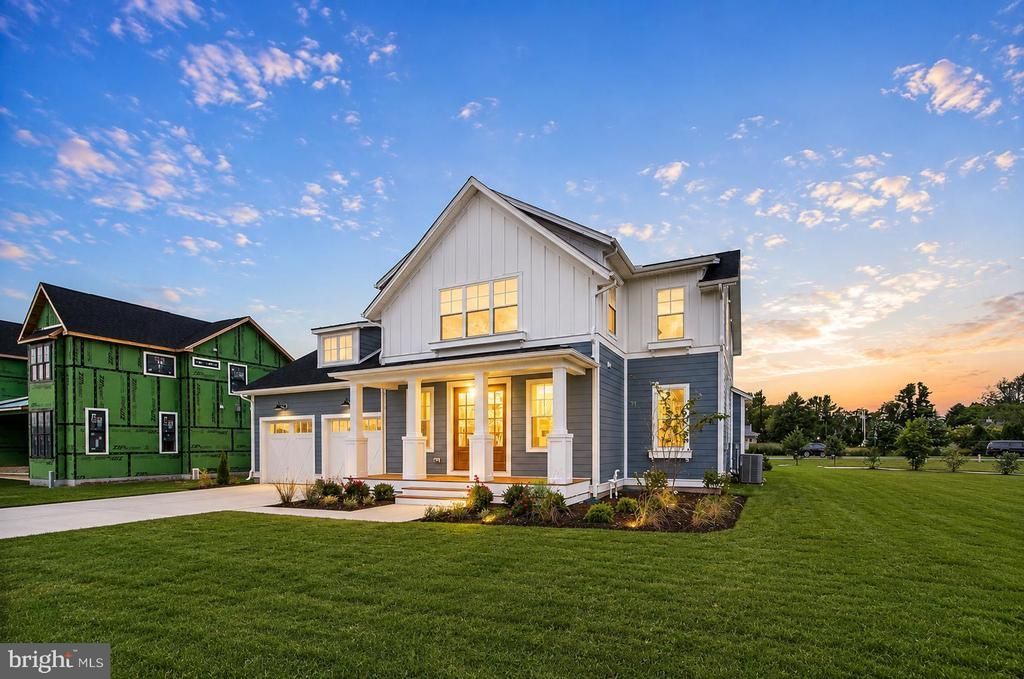
Discover exceptional new construction by Evergreene Homes in the prestigious Olde Town community. This beautifully designed 5-bedroom, 4.5-bath home offers 3,940 square feet of thoughtfully planned living space, blending luxury, comfort, and flexibility. The main-level owner’s suite provides a private retreat and the convenience of first-floor living, while the second level features additional bedrooms and a large bonus room ideal for a media room, home office, playroom, or additional lounge. An expansive unfinished basement offers incredible potential for future living space, recreation, a home gym, or abundant storage. A large two-car garage provides plenty of room for vehicles, bikes, and beach gear, while the beautiful rear screened porch creates the perfect setting for relaxing, dining, and enjoying the coastal breeze. Located within walking distance of the community pool and Lewes Public Library, the home also offers easy access to the Junction & Breakwater Trail for miles of hiking and biking. With spacious interiors, exceptional indoor-outdoor living, and a sought-after location close to the best of Lewes, this remarkable Olde Town home is an opportunity not to be missed. The staged photos are virtually staged and do not represent furniture or inclusions in the home as they are purely for illustrative purposes only.
Property Features
Property Type: Residential - Single Family
Basement: Yes
Basement: Unfinished
Cooling: Central A/C
Fireplaces: 1
Fuel Type: Electric
Garage: 2
Heating: Heat Pump(s)
Home Style: Coastal
Lot Size: 0.23 Acres
Roof Type: Architectural Shingle
Stories: 2.0
Taxes: $2,029
Year Built: 2026
Feature Descriptions
Additional Structures: Above Grade, Below Grade
Appliances: Built-In Microwave, Dishwasher, Disposal, Oven - Wall, Oven/Range - Gas, Range Hood, Refrigerator
Building Name: NONE AVAILABLE
Days on Site: 79
Electric: 200+ Amp Service
Exterior: Vinyl Siding
Fireplace: Gas/Propane
Flooring: Carpet, Laminate Plank
HOA Fee: $750.00/Quarterly
Lot Dimensions: 0.23 Acre(S)
Parking Notes: 4 Total Parking Spaces
Sewer: Public Sewer
SQFT Above Finished: 3940
SQFT Total Finished: 3940
Structure Type: Detached
Total Garage/Parking Spaces: 4
Utilities: Under Ground
Water: Public
Local Schools
School District: CAPE HENLOPEN
Listed By / Shown By
Listed By
Agency Name: Compass
Agency Phone: 3022734998
Shown By
Agent Name: Darlene Morton
Agent Phone:
Agency Title: Maverick Realty, LLC

Estimate Your Payment
Estimated Payment
$ 4,158.90 per month $3,527.52 Principal & Interest $169.08 Property Tax $462.29 Homeowner's Insurance
65 Filly Lane | MLS# DESU2113814
This single family home located at 65 Filly Lane, Lewes, DE 19958 is currently listed for sale with an asking price of $1,585,000. This property was built in 2026 and has 6 bedrooms and 4 full and 1 partial baths with 3940 sq. ft. Filly Lane is located in the OLDE TOWN subdivision within the CAPE HENLOPEN school district. Search OLDE TOWN real estate on dmorton.maverickrealtyusa.com today.