
BEDS4
BATHS2 full
SQUARE FEET2,016
MLS#DESU2119910
STATUSACTIVE
PROPERTY TYPEResidential - Single Family
SUBDIVISIONEASTMAN HEIGHTS
SCHOOLMILFORD
Property Description
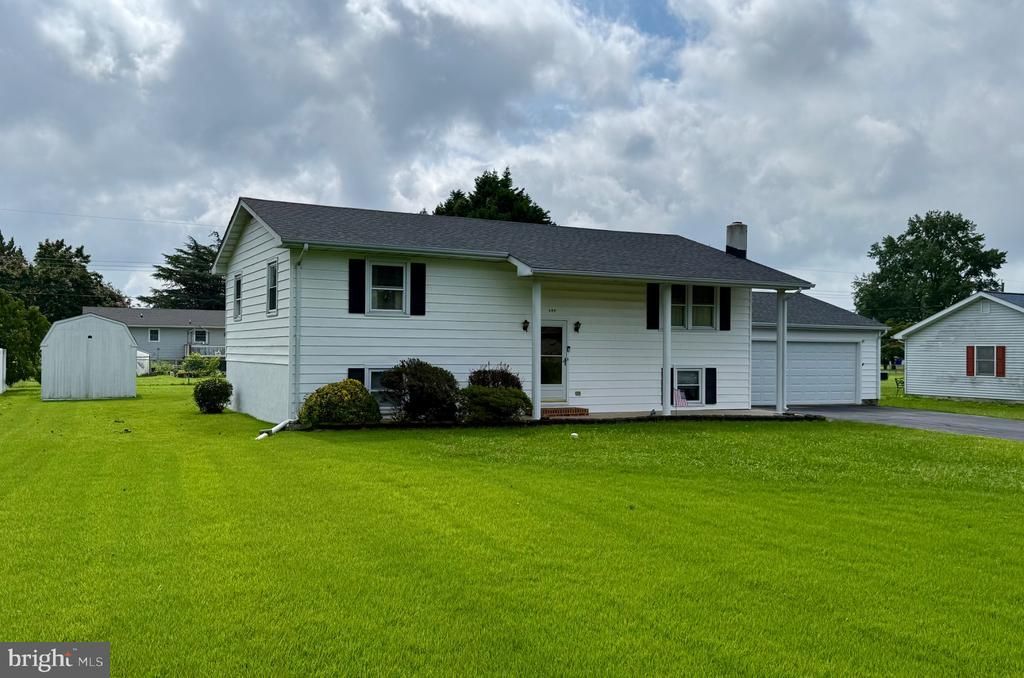
Recently Upgraded Bi-level conveniently located just outside City limits and close to Route 1 access. One-owner home, 4 bedroom layout that has been meticulously maintained. Upgrades include total Kitchen remodel complete with L-shaped breakfast bar and lower bath remodel. See photos! Upper level screened porch with back yard views. Wood stove in lower level family room for cozy wintertime enjoyment. Large laundry room has ample space for hobbies or storage. Other upgrades include vinyl replacement windows, and detached garage with built-in storage/work benches.
Property Features
Property Type: Residential - Single Family
Cooling: Central A/C
Fuel Type: Electric, Wood
Garage: 2
Heating: Baseboard - Electric, Wood Burn Stove
Home Style: Bi-level
Lot Size: 0.34 Acres
Roof Type: Architectural Shingle
Stories: 2.0
Taxes: $889
Year Built: 1979
Feature Descriptions
Additional Structures: Above Grade, Below Grade
Appliances: Dishwasher, Dryer - Electric, Dryer - Front Loading, Oven/Range - Electric, Range Hood, Refrigerator, Washer, Water Heater
Building Name: NONE AVAILABLE
Days on Site: 12
Electric: 200+ Amp Service
Exterior: Batts Insulation, CPVC/PVC, Frame, Vinyl Siding
Exterior: Gutter System, Outbuilding(s), Sidewalks
Flooring: Carpet
Interior: Attic, Bathroom - Stall Shower, Bathroom - Tub Shower, Carpet, Ceiling Fan(s), Combination Kitchen/Dining, Floor Plan - Traditional, Kitchen - Eat-In, Stove - Wood, Upgraded Countertops, Water Treat System, Window Treatments
Lot: Cleared, Front Yard, Level, Rear Yard
Lot Dimensions: 0.34 Acre(S)
Number of Rooms: 9
Parking Notes: 6 Total Parking Spaces
Sewer: Gravity Sept Fld, On Site Septic
SQFT Above Finished: 1008
SQFT Below Finished: 1008
SQFT Total Finished: 2016
Structure Type: Detached
Total Garage/Parking Spaces: 6
Utilities: Cable TV Available, Electric Available
Water: Private, Well
Windows: Double Hung, Double Pane, Replacement
Local Schools
High School: MILFORD
Middle School: MILFORD CENTRAL ACADEMY
School District: MILFORD
Listed By / Shown By
Listed By
Agency Name: RE/MAX Horizons
Agency Phone: 3026784300
Shown By
Agent Name: Darlene Morton
Agent Phone:
Agency Title: Maverick Realty, LLC

Estimate Your Payment
Estimated Payment
$ 1,029.37 per month $844.60 Principal & Interest $74.08 Property Tax $110.69 Homeowner's Insurance
644 Evans Drive | MLS# DESU2119910
This single family home located at 644 Evans Drive, Milford, DE 19963 is currently listed for sale with an asking price of $379,500. This property was built in 1979 and has 4 bedrooms and 2 full baths with 2016 sq. ft. Evans Drive is located in the EASTMAN HEIGHTS subdivision within the MILFORD school district. Search EASTMAN HEIGHTS real estate on dmorton.maverickrealtyusa.com today.