
BEDS4
BATHS3 full 1 partial
SQUARE FEET3,654
MLS#DEKT2048810
STATUSACTIVE
PROPERTY TYPEResidential - Single Family
SUBDIVISIONTOWNSEND FIELDS
SCHOOLCAESAR RODNEY
Property Description
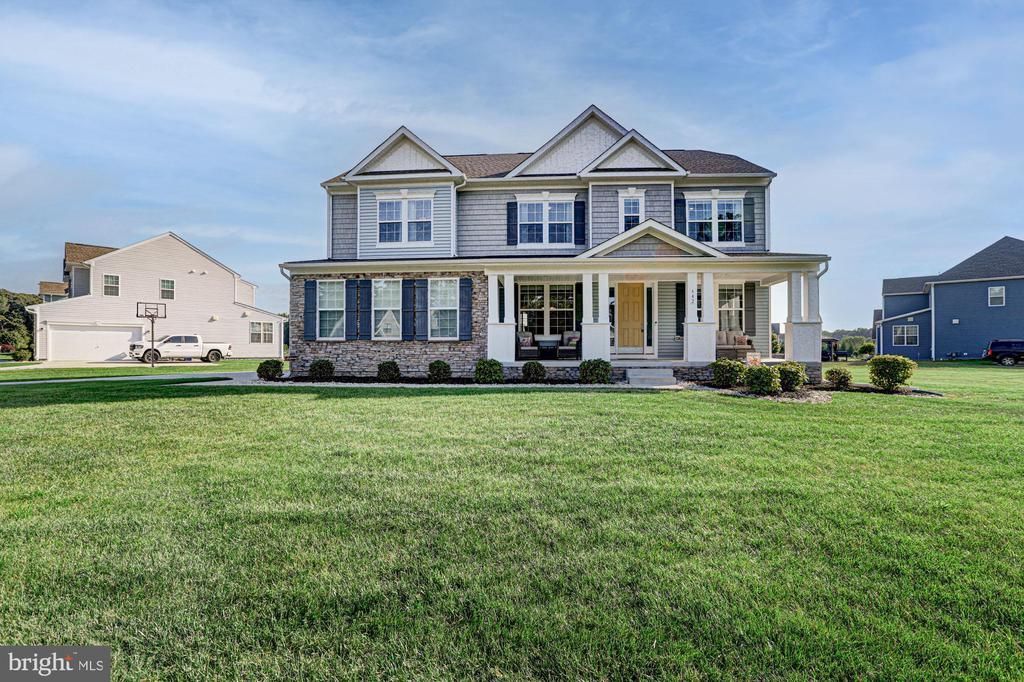
Why wait for new construction when you can have better than new? Welcome to 642 Fawn Haven Walk, an exceptional luxury residence in the highly sought-after Townsend Fields community that offers every upgrade today's buyers want, without the wait, lot premiums, or added expense. Perfectly situated on a beautifully landscaped homesite, this stunning four bedroom, three and a half bath home has been meticulously maintained and feels like a model home from the moment you walk through the front door. Designed for both everyday living and unforgettable entertaining, the heart of the home is a spectacular two-story family room featuring a dramatic floor-to-ceiling stacked stone accent wall with a striking gas fireplace, creating an impressive focal point while filling the home with warmth and natural light. The gourmet kitchen is every chef's dream, boasting a gas cooktop, premium cabinetry, abundant workspace, and an open-concept design that seamlessly connects to the dining and living spaces—perfect for entertaining family and friends. Working from home is effortless with a dedicated private office, while four generously sized bedrooms provide exceptional flexibility for growing families, overnight guests, or multigenerational living. The professionally finished basement elevates this home to another level, offering an incredible entertainment space complete with a wet bar/kitchenette, full bathroom and expansive recreation area—ideal for game days, movie nights, holiday gatherings, or creating the ultimate in-law or guest retreat. Outside, you'll appreciate one of the home's most valuable upgrades: a professionally installed irrigation system that keeps the lawn lush and beautiful while saving you the time and expense of adding it yourself. Throughout the home you'll find thoughtful upgrades and quality finishes that simply aren't included in today's new construction pricing. Located in the desirable Townsend Fields community within the Caesar Rodney School District, this home offers the perfect balance of luxury, comfort, and convenience with easy access to Route 1, Dover Air Force Base, shopping, dining, healthcare, and everyday amenities. This isn't just another new construction alternative—it's the home buyers wish builders offered. Beautifully upgraded, completely turnkey, and priced to deliver exceptional value, 642 Fawn Haven Walk is ready for its next chapter.
Property Features
Property Type: Residential - Single Family
Basement: Fully Finished
Basement: Yes
Cooling: Central A/C
Fireplaces: 2
Fuel Type: Electric
Garage: 2
Heating: 90% Forced Air
Home Style: Colonial
Lot Size: 0.56 Acres
Stories: 2.0
Taxes: $2,229
Year Built: 2022
Feature Descriptions
Additional Structures: Above Grade, Below Grade
Appliances: Dishwasher, Disposal, Dryer, Built-In Microwave, Oven - Double, Oven - Wall, Refrigerator, Stainless Steel Appliances, Washer, Water Heater
Building Name: None Available
Days on Site: 1
Electric: Circuit Breakers
Exterior: Aluminum Siding, Stone, Mixed
Exterior: Underground Lawn Sprinkler
Fireplace: Gas/Propane, Stone, Electric
Flooring: Luxury Vinyl Plank, Partially Carpeted
HOA Fee: $300.00/Annually
Interior: Bathroom - Stall Shower, Bathroom - Walk-In Shower, Ceiling Fan(s), Combination Dining/Living, Combination Kitchen/Dining, Combination Kitchen/Living, Family Room Off Kitchen, Floor Plan - Open, Formal/Separate Dining Room, Kitchen - Eat-In, Kitchen - Gourmet, Kitchen - Island, Pantry, Primary Bath(s), Recessed Lighting, Walk-in Closet(s), Wet/Dry Bar
Lot Dimensions: 0.56 Acre(S)
Parking Notes: 8 Total Parking Spaces
Rooms: Living Room, Dining Room, Primary Bedroom, Bedroom 2,Bedroom 3,Bedroom 4,Bedroom 5,Kitchen, Family Room, Exercise Room, Office, Primary Bathroom, Half Bath
Sewer: Septic Exists
SQFT Above Finished: 2688
SQFT Below Finished: 966
SQFT Total Finished: 3654
Structure Type: Detached
Total Garage/Parking Spaces: 8
Water: Private, Well
Room Sizes
Living Room: 11 x 12 Level - Main
Dining Room: 11 x 11 Level - Main
Half Bath: 4 x 5 Level - Main
Family Room: 17 x 17 Level - Main
Office: 12 x 10 Level - Main
Kitchen: 19 x 17 Level - Main
Primary Bedroom: 16 x 19 Level - Upper 1
Bedroom 2: 14 x 11 Level - Upper 1
Bedroom 3: 12 x 13 Level - Upper 1
Bedroom 4: 12 x 14 Level - Upper 1
Bedroom 5: 10 x 12 Level - Upper 1
Primary Bathroom: 12 x 9 Level - Upper 1
Exercise Room: 11 x 27 Level - Lower 1
Local Schools
School District: CAESAR RODNEY
Listed By / Shown By
Listed By
Agency Name: Keller Williams Realty
Agency Phone: 3026887653
Shown By
Agent Name: Darlene Morton
Agent Phone:
Agency Title: Maverick Realty, LLC

Estimate Your Payment
Estimated Payment
$ 1,884.88 per month $1,502.26 Principal & Interest $185.75 Property Tax $196.88 Homeowner's Insurance
642 Fawn Haven Walk | MLS# DEKT2048810
This single family home located at 642 Fawn Haven Walk, Dover, DE 19901 is currently listed for sale with an asking price of $675,000. This property was built in 2022 and has 4 bedrooms and 3 full and 1 partial baths with 3654 sq. ft. Fawn Haven Walk is located in the TOWNSEND FIELDS subdivision within the CAESAR RODNEY school district. Search TOWNSEND FIELDS real estate on dmorton.maverickrealtyusa.com today.