
BEDS4
BATHS3 full 1 partial
SQUARE FEET1,875
MLS#DENC2105402
STATUSACTIVE
PROPERTY TYPERental - Townhouse
SUBDIVISIONDARLEY GREEN
SCHOOLBRANDYWINE
Property Description
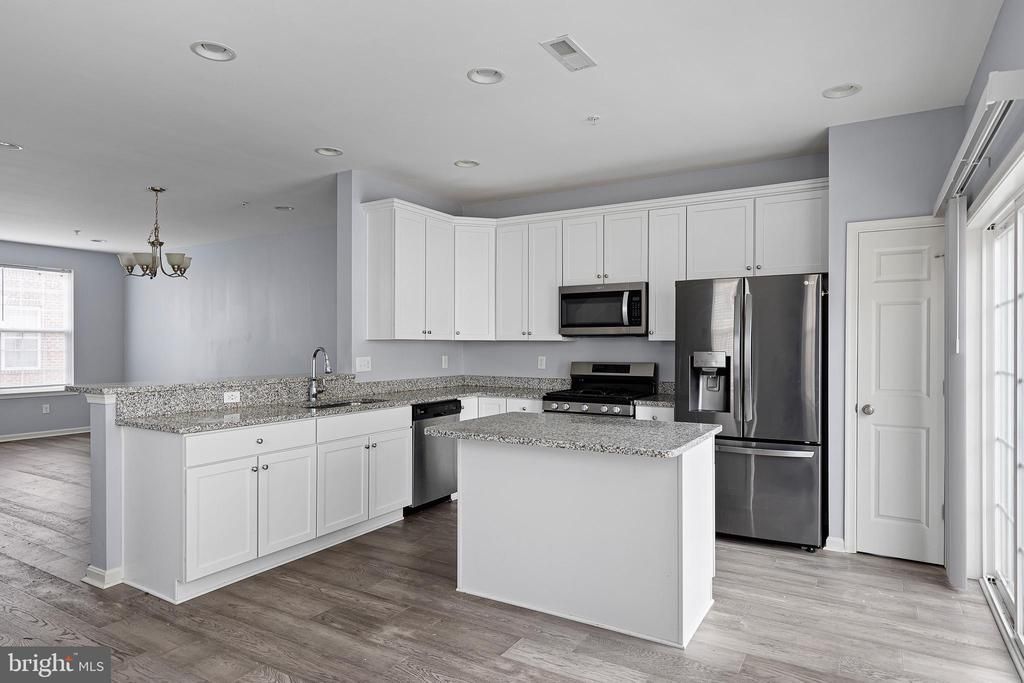
Welcome to this spacious 4-bedroom, 3-bath home located in one of Claymont's most sought-after communities. Featuring an open-concept floor plan, this home offers a bright and inviting living space perfect for everyday living and entertaining. The well-designed layout includes generously sized bedrooms, multiple living areas, and modern conveniences throughout. Available ASAP! Conveniently located near shopping, dining, parks, and major commuter routes with easy access to Wilmington and Philadelphia. Don't miss this opportunity to lease a beautiful home in a desirable neighborhood. For showing details only, please contact Charon Harris.
Property Features
Property Type: Rental - Townhouse
Cooling: Central A/C
Fuel Type: Natural Gas
Garage: 2 car attached
Heating: Forced Air
Home Style: Contemporary
Lot Size: 0.03 Acres
Roof Type: Shingle
Stories: 3.0
Year Built: 2021
Feature Descriptions
Accessibility: 2+ Access Exits
Additional Structures: Above Grade, Below Grade
Appliances: Oven/Range - Gas, Dishwasher, Disposal, Refrigerator, Icemaker, Water Dispenser, Washer/Dryer Stacked
Days on Site: 27
Electric: 200+ Amp Service
Exterior: Vinyl Siding
Flooring: Carpet, Engineered Wood
Interior: Floor Plan - Open, Primary Bath(s), Recessed Lighting, Upgraded Countertops
Lot Dimensions: 0.03 Acre(S)
Parking Features: Attached Garage, Asphalt Driveway
Pet Restrictions: Breed Restrictions, Case by Case Basis, Number Limit
Rooms: Living Room, Primary Bedroom, Bedroom 2,Bedroom 3,Kitchen, Bonus Room, Primary Bathroom, Full Bath
Sewer: Public Sewer
SQFT Above Finished: 1875
SQFT Total Finished: 1875
Structure Type: End of Row/Townhouse
Total Garage/Parking Spaces: 2
Utilities: Cable TV Available
Water: Public
Windows: Bay/Bow
Local Schools
School District: BRANDYWINE
Listed By / Shown By
Listed By
Agency Name: Compass
Agency Phone: 3022029855
Shown By
Agent Name: Darlene Morton
Agent Phone:
Agency Title: Maverick Realty, LLC

624 Mccomb Place | MLS# DENC2105402
This property located at 624 Mccomb Place, Claymont, DE 19703 is currently listed for rent with an asking price of $2,700 / Monthly. Mccomb Place is located within the BRANDYWINE school district. Search Claymont real estate on dmorton.maverickrealtyusa.com today.