
BEDS4
BATHS2 full 1 partial
SQUARE FEET1,098
MLS#MDBA2234838
STATUSACTIVE
PROPERTY TYPEResidential - Single Family
SUBDIVISIONLAKE WALKER
SCHOOLBALTIMORE CITY PUBLIC SCHOOLS
Property Description
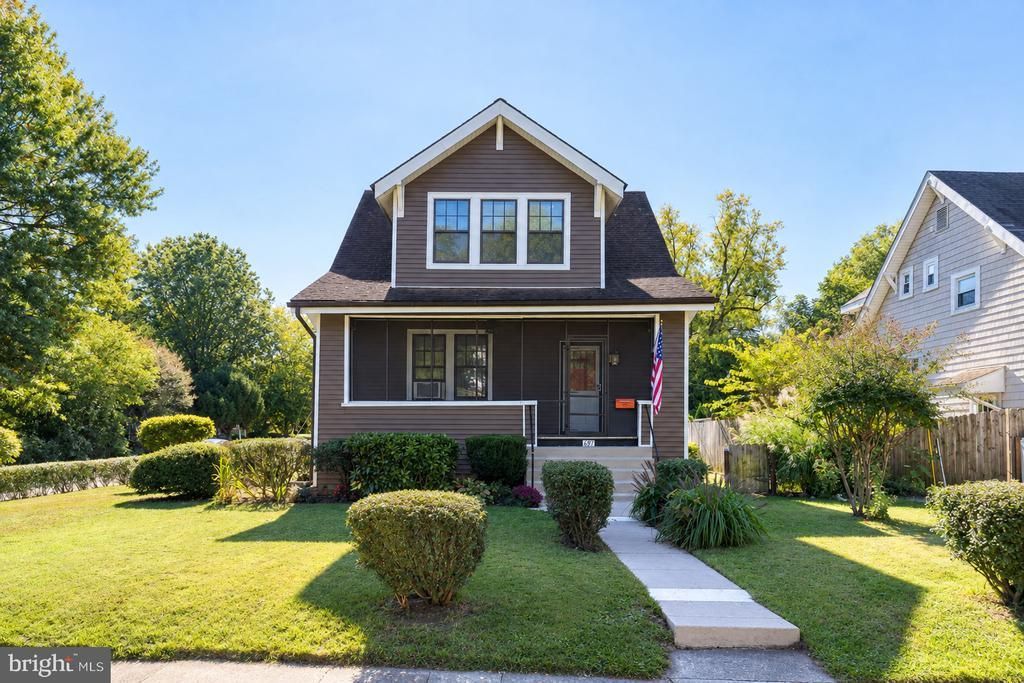
Exceptional Properties. Exceptional Clients. Presenting 621 Hollen Rd, a timeless Craftsman brimming with charm in the heart of the sought-after Lake Walker neighborhood! Situated on a flat corner lot, this 4-bedroom, 2-full-bath home features original hardwood floors, a covered screened-in porch, a spacious deck, two off-street parking spaces, a garage, and an unfinished basement with 9-foot ceilings, offering exciting potential for additional living space. A true Lake Walker gem, this home is ready for its next owner to make it their own! Enjoy the convenience of a walkable neighborhood, with grocery stores, the shops and restaurants of Belvedere Square, and more just a short distance away. With easy access to I-83 and I-695, commuting is a breeze. Lake Walker also offers neighborhood events throughout the year, including garden tours, the annual block party, the Winter Walk and more. Don’t miss this opportunity to make this charming Craftsman your own!
Property Features
Property Type: Residential - Single Family
Basement: Yes
Basement: Unfinished
Cooling: Window Unit(s)
Fuel Type: Natural Gas
Heating: Radiator
Home Style: Craftsman
Lot Size: 0.17 Acres
Stories: 3.0
Taxes: $4,795
Year Built: 1925
Feature Descriptions
Additional Structures: Above Grade, Below Grade
Appliances: Dryer, Washer, Refrigerator, Microwave, Oven/Range - Gas
Exterior: Vinyl Siding
Flooring: Hardwood
Interior: Bathroom - Tub Shower, Ceiling Fan(s), Dining Area, Kitchen - Country, Stain/Lead Glass, Wood Floors
Lot Dimensions: 0.17 Acre(S)
Rooms: Living Room, Dining Room, Kitchen, Full Bath
Sewer: Public Septic
SQFT Above Finished: 1098
SQFT Total Finished: 1098
Structure Type: Detached
Water: Public
Local Schools
School District: BALTIMORE CITY PUBLIC SCHOOLS
Listed By / Shown By
Listed By
Agency Name: AB & Co Realtors, Inc.
Agency Phone: 4432757188
Shown By
Agent Name: Darlene Morton
Agent Phone:
Agency Title: Maverick Realty, LLC

Estimate Your Payment
Estimated Payment
$ 1,255.19 per month $756.47 Principal & Interest $399.58 Property Tax $99.14 Homeowner's Insurance
621 Hollen Road | MLS# MDBA2234838
This single family home located at 621 Hollen Road, Baltimore, MD 21212 is currently listed for sale with an asking price of $339,900. This property was built in 1925 and has 4 bedrooms and 2 full and 1 partial baths with 1098 sq. ft. Hollen Road is located in the LAKE WALKER subdivision within the BALTIMORE CITY PUBLIC SCHOOLS school district. Search LAKE WALKER real estate on dmorton.maverickrealtyusa.com today.