
BEDS4
BATHS2 full 1 partial
SQUARE FEET2,514
MLS#NJOC2042462
STATUSACTIVE
PROPERTY TYPEResidential - Single Family
SCHOOLJACKSON TOWNSHIP
Property Description
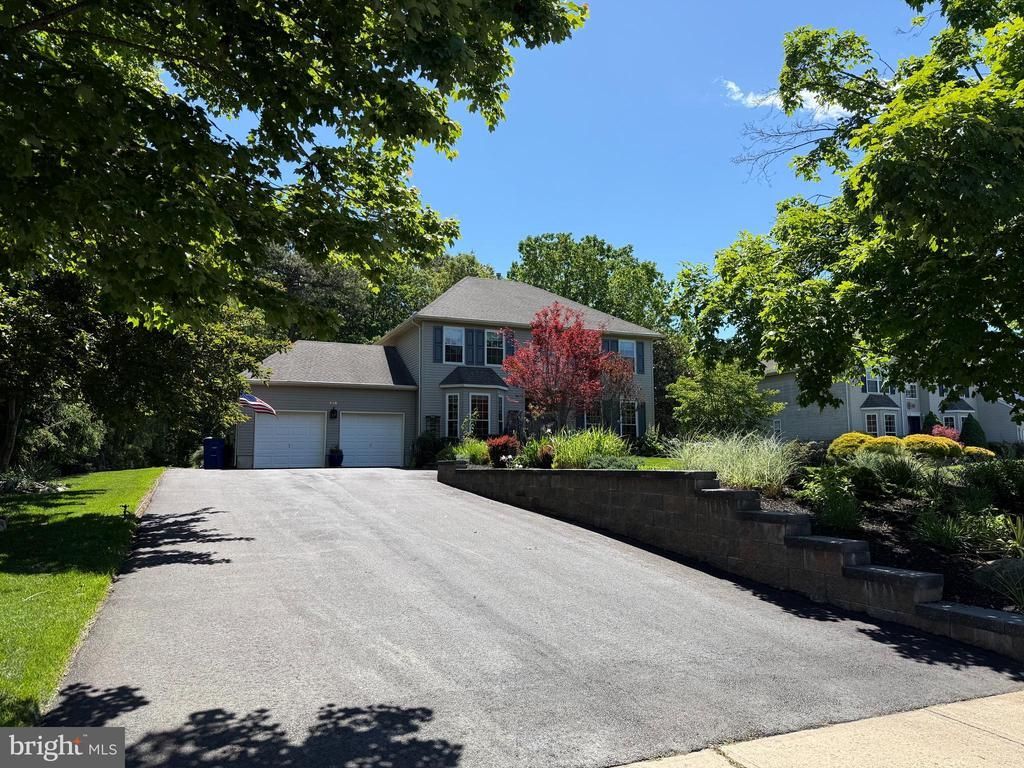
Beautiful 4-bedroom, 2.5 bath home in a quiet neighborhood. Enter the front hall to find a formal living room and dining room on either side. Walk down the hallway to the open-living family room, kitchen and breakfast nook, a great open space for entertaining and family gatherings. Sliding doors open to the expansive back deck and secluded backyard with beautiful gardens and peaceful serenity. The main floor includes a half bath, laundry room, & 2 car garage. Upstairs is the primary bedroom suite with walk-in closet, beautifully updated master bath offering tub, double sinks and shower. The upstairs also includes the main hall bathroom & three more ample-sized bedrooms, offering plenty of room for the whole family. Full basement offers space for storage, workshop and home-gym possibilities. Easy highway access for commuting, shopping and the Jersey Shore.
Property Features
Property Type: Residential - Single Family
Basement: Yes
Basement: Full
Cooling: Central A/C
Fuel Type: Natural Gas
Garage: 2
Heating: Forced Air
Home Style: Colonial
Lot Size: 1.62 Acres
Stories: 2.0
Taxes: $10,081
Year Built: 1996
Feature Descriptions
Additional Structures: Above Grade, Below Grade
Appliances: Built-In Microwave, Dishwasher, Dryer - Gas, Oven/Range - Gas, Refrigerator, Washer
Days on Site: 48
Exterior: Frame
Interior: Central Vacuum, Carpet, Floor Plan - Open, Walk-in Closet(s)
Lot: Backs to Trees, Partly Wooded
Lot Dimensions: 1.62 Acre(S)
Municipality: JACKSON TWP
Parking Features: Paved Driveway
Parking Notes: 2 Total Parking Spaces
Rooms: Living Room, Dining Room, Primary Bedroom, Bedroom 2,Bedroom 3,Bedroom 4,Kitchen, Family Room, Basement, Breakfast Room, Laundry, Bathroom 2,Primary Bathroom, Half Bath
Sewer: Private Septic Tank
Special View Info: Trees/Woods
SQFT Above Finished: 2514
SQFT Total Finished: 2514
Structure Type: Detached
Total Garage/Parking Spaces: 2
Water: Well
Wooded: Yes
Local Schools
School District: JACKSON TOWNSHIP
Listed By / Shown By
Listed By
Agency Name: Century 21 Action Plus Realty - Forked River
Agency Phone: 8446985803
Shown By
Agent Name: Darlene Morton
Agent Phone:
Agency Title: Maverick Realty, LLC

Estimate Your Payment
Estimated Payment
$ 2,828.70 per month $1,758.20 Principal & Interest $840.08 Property Tax $230.42 Homeowner's Insurance
618 Winterberry Boulevard | MLS# NJOC2042462
This single family home located at 618 Winterberry Boulevard, Jackson, NJ 08527 is currently listed for sale with an asking price of $790,000. This property was built in 1996 and has 4 bedrooms and 2 full and 1 partial baths with 2514 sq. ft. Winterberry Boulevard is located within the JACKSON TOWNSHIP school district. Search Jackson real estate on dmorton.maverickrealtyusa.com today.