
BEDS3
BATHS2 full 1 partial
SQUARE FEET1,860
MLS#MDAA2159976
STATUSACTIVE
PROPERTY TYPERental - Townhouse
SUBDIVISIONPINEY ORCHARD
SCHOOLANNE ARUNDEL COUNTY PUBLIC SCHOOLS
Property Description
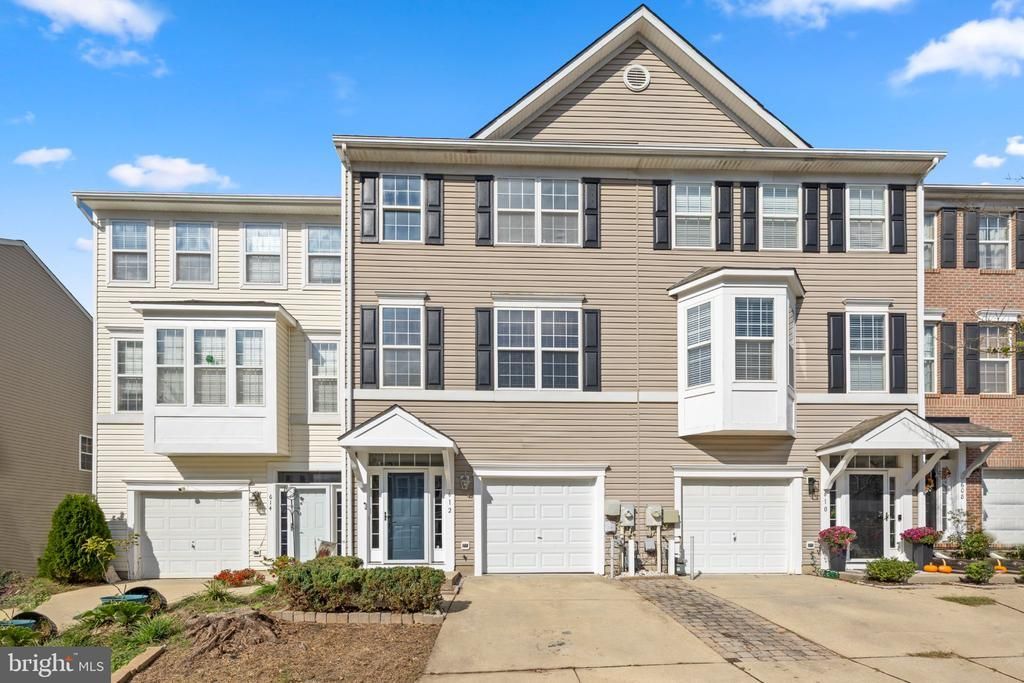
Please direct all inquiries to Kory Phillips. Welcome home to 612 Trout Run Ct in Odenton's desirable Piney Orchard community! This inviting 3-bedroom, 2.5-bath townhome offers approximately 1,860 sq. ft. of comfortable living space. Enjoy hardwood floors, recessed lighting, and an open living and dining area. The kitchen features a center island, stainless steel appliances, and access to a deck overlooking the fenced backyard. A versatile entry-level flex room, half bath, and laundry area add convenience. Upstairs, the spacious primary suite features vaulted ceilings, a walk-in closet, soaking tub, separate shower, and double vanity. Two additional bedrooms and a full hall bath complete the upper level. An attached garage and driveway parking are added bonuses! Enjoy Piney Orchard's trails, parks, and community amenities, with convenient access to Fort Meade and the Odenton MARC station. Available unfurnished! Application fee breakdown: $39.95 per adult applicant, plus landlord verification ($19.95) and employer verification ($19.95), for a total of $79.85 per adult applicant. Landlord preferences: 620+ credit score, gross applicant income of at least 3x the monthly rental rate, no prior evictions, and a clean rental history. Landlord is willing to consider extenuating circumstances.
Property Features
Property Type: Rental - Townhouse
Cooling: Central A/C
Fuel Type: Electric
Garage: 1 car attached
Heating: Heat Pump(s)
Home Style: Traditional
Lot Size: 0.04 Acres
Stories: 3.0
Year Built: 2001
Feature Descriptions
Additional Structures: Above Grade, Below Grade
Appliances: Built-In Microwave, Dishwasher, Disposal, Dryer, Dryer - Front Loading, Exhaust Fan, Oven/Range - Electric, Refrigerator, Stainless Steel Appliances, Washer, Washer - Front Loading, Water Heater
Days on Site: 10
Exterior: Vinyl Siding
HOA Fee: $0.00/Unknown
Interior: Bathroom - Soaking Tub, Bathroom - Tub Shower, Bathroom - Walk-In Shower, Carpet, Combination Kitchen/Dining, Floor Plan - Open, Kitchen - Island, Pantry, Primary Bath(s), Recessed Lighting, Walk-in Closet(s), Wood Floors
Lot Dimensions: 0.04 Acre(S)
Pet Restrictions: Case by Case Basis
Rent Includes: HOA/Condo Fee
Sewer: Public Sewer
SQFT Above Finished: 1860
SQFT Total Finished: 1860
Structure Type: Interior Row/Townhouse
Total Garage/Parking Spaces: 2
Water: Public
Local Schools
High School: ARUNDEL
Middle School: ARUNDEL
Elementary School: PINEY ORCHARD
School District: ANNE ARUNDEL COUNTY PUBLIC SCHOOLS
Listed By / Shown By
Listed By
Agency Name: Keller Williams Realty Centre
Agency Phone: 4103120000
Shown By
Agent Name: Darlene Morton
Agent Phone:
Agency Title: Maverick Realty, LLC

612 Trout Run Court | MLS# MDAA2159976
This property located at 612 Trout Run Court , Odenton, MD 21113 is currently listed for rent with an asking price of $2,950 / Monthly. Trout Run Court is located within the ANNE ARUNDEL COUNTY PUBLIC SCHOOLS school district. Search Odenton real estate on dmorton.maverickrealtyusa.com today.