
BEDS2
BATHS2 full
SQUARE FEET1,580
MLS#MDHR2061320
STATUSACTIVE
PROPERTY TYPEResidential - Condominium
SUBDIVISIONMOORES MILL CROSSING
SCHOOLHARFORD COUNTY PUBLIC SCHOOLS
Property Description
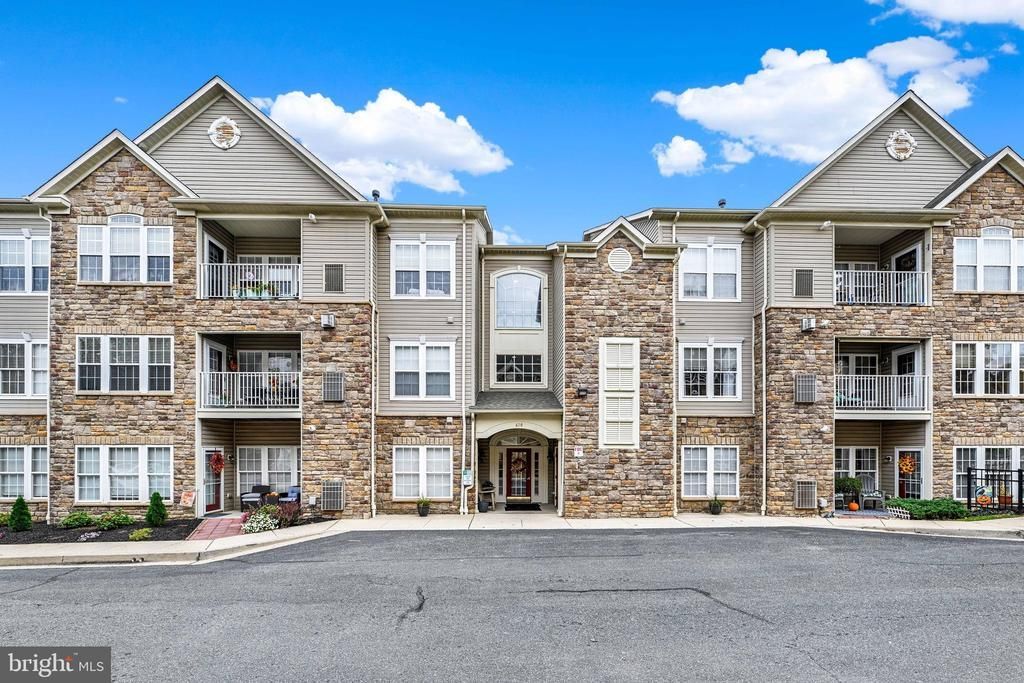
Welcome to Moores Mill Crossing, an attractive 55+ community conveniently located within the Town of Bel Air. This delightful 2-bedroom, 2-bath condo offers a spacious open floor plan designed for comfortable everyday living and entertaining. The generously sized primary suite features a private sitting area or study space, a large walk-in closet, and an en-suite bath. The relaxing family room showcases a cozy gas fireplace and opens to the kitchen and breakfast area, creating the perfect gathering space for family and friends. A versatile flex room with elegant French doors provides endless possibilities and can serve as a formal dining room, home office, craft room, exercise room, or additional sitting area. An added bonus is access to extra shared storage space. Enjoy the convenience of living within Bel Air town limits, offering easy access to restaurants, shopping, grocery stores, parks, and community events. Take a stroll or bike ride to Main Street Bel Air and enjoy local favorites, including the Farmers Market, seasonal festivals, and the beautiful holiday celebrations throughout the year. Don't miss this opportunity to enjoy maintenance-free living in one of Bel Air's most convenient and welcoming communities. A/C and Furnace 2021, Water Heater 2021, LG French Door Refrigerator 2024, Floors in Family Rm, Kitchen, Breakfast Rm and Foyer 2019, Storm Dr to Balcony 2019, 2 new Toilets and Primary Shower Dr in 2018, Sun Shade on Balcony 2019. A one-year Cinch Home Warranty will be provided to the buyer at settlement.
Property Features
Property Type: Residential - Condominium
Cooling: Ceiling Fan(s), Central A/C
Fireplaces: 1
Fuel Type: Natural Gas
Heating: Forced Air
Home Style: Ranch/Rambler
Stories: 1.0
Taxes: $3,808
Year Built: 2006
Feature Descriptions
Accessibility: 36"+ wide Halls,32"+ wide Doors, Elevator, Low Pile Carpeting
Additional Structures: Above Grade
Appliances: Washer/Dryer Hookups Only, Dishwasher, Disposal, Exhaust Fan, Icemaker, Microwave, Intercom, Oven/Range - Electric, Refrigerator, Water Heater, Washer, Dryer, Built-In Microwave
Building Name: MOORE'S MILL CROSSING
Community Amenities: Common Grounds, Elevator
Condo/Coop Fee: $360.00/Monthly
Days on Site: 10
Exterior: Other, Sidewalks
Fireplace: Mantel(s), Fireplace - Glass Doors, Marble
Interior: Breakfast Area, Primary Bath(s), Chair Railings, Upgraded Countertops, Elevator, Kitchen - Table Space, Ceiling Fan(s), Sprinkler System, Walk-in Closet(s), Window Treatments, Carpet, Floor Plan - Open, Kitchen - Eat-In, Intercom, Family Room Off Kitchen, Bathroom - Walk-In Shower, Pantry, Recessed Lighting
Lot: Landscaping
Municipality: BEL AIR
Parking Features: Lighted Parking
Pet Restrictions: Number Limit
Rooms: Dining Room, Primary Bedroom, Bedroom 2,Kitchen, Foyer, Breakfast Room, Study, Laundry, Bathroom 2
Sewer: Public Sewer
SQFT Above Finished: 1580
SQFT Total Finished: 1580
Structure Type: Unit/Flat/Apartment
Water: Public
Windows: Double Pane
Room Sizes
Study: 7 x 9 Level - Main
Bedroom 2: 13 x 11 Level - Main
Foyer: 7 x 5 Level - Main
Dining Room: 10 x 12 Level - Main
Kitchen: 11 x 11 Level - Main
Breakfast Room: 9 x 12 Level - Main
Local Schools
School District: HARFORD COUNTY PUBLIC SCHOOLS
Listed By / Shown By
Listed By
Agency Name: Long & Foster Real Estate, Inc.
Agency Phone: 4108798080
Shown By
Agent Name: Darlene Morton
Agent Phone:
Agency Title: Maverick Realty, LLC

Estimate Your Payment
Estimated Payment
$ 1,110.26 per month $701.05 Principal & Interest $317.33 Property Tax $91.88 Homeowner's Insurance
610 Moores Mill Road, Unit 8 | MLS# MDHR2061320
This condo located at 610 Moores Mill Road, Unit 8, Bel Air, MD 21014 is currently listed for sale with an asking price of $315,000. This property was built in 2006 and has 2 bedrooms and 2 full baths with 1580 sq. ft. Moores Mill Road, Unit 8 is located in the MOORES MILL CROSSING subdivision within the HARFORD COUNTY PUBLIC SCHOOLS school district. Search MOORES MILL CROSSING real estate on dmorton.maverickrealtyusa.com today.