
BEDS5
BATHS2 full 1 partial
SQUARE FEET3,157
MLS#DESU2118244
STATUSACTIVE
PROPERTY TYPEResidential - Single Family
SUBDIVISIONSALT POND
SCHOOLINDIAN RIVER
Property Description
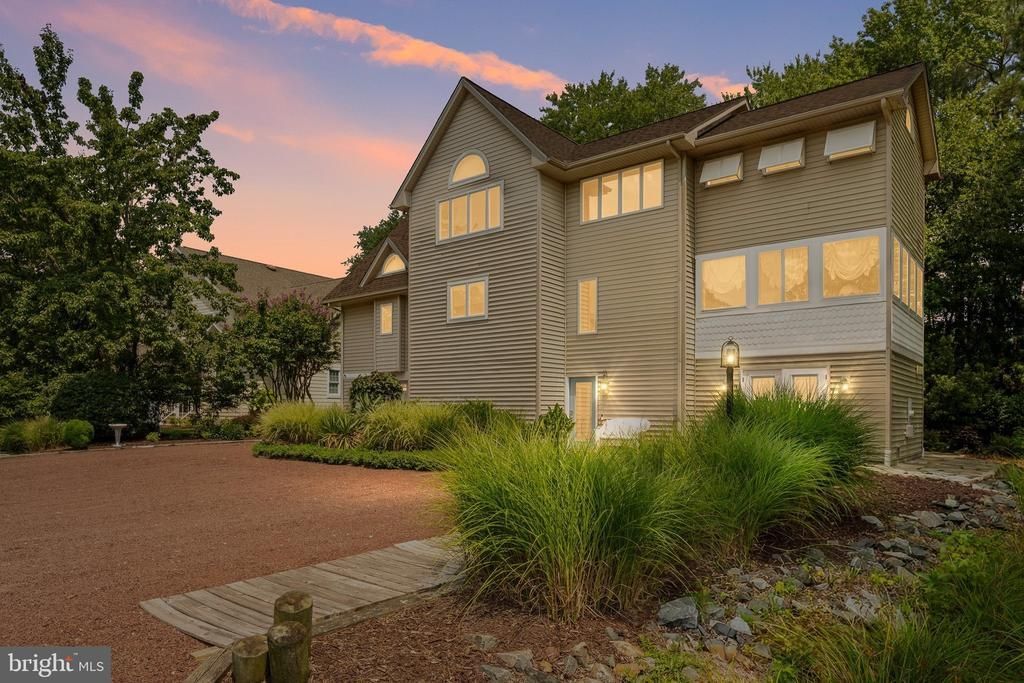
Discover coastal living at its finest in this spacious 5-bedroom, 2.1-bath home offering over 3,000 square feet of comfortable living space in the desirable Salt Pond community of Bethany Beach, Delaware. Designed with beach living, entertaining, and large gatherings in mind, this beautifully maintained two-story home combines classic coastal charm with an abundance of flexible living and sleeping space. Step inside to a bright and inviting open floor plan where the kitchen, living, and dining areas flow seamlessly together. The well-appointed kitchen features an island for additional prep and gathering space, newer appliances including a built-in microwave, dishwasher, and range, as well as an extra refrigerator/freezer and icemaker—ideal for hosting family and friends. The adjoining living room offers a cozy fireplace, while the sunroom provides a peaceful space to relax and enjoy the natural light. The main-level primary suite offers convenience with a private en-suite bath and easy access to the main living areas. Upstairs, the spacious layout continues with a dedicated bunk room, three additional private bedrooms, and a versatile loft area providing additional room for guests, games, or relaxation. With more than 3,000 square feet, there is plenty of room for everyone to spread out and enjoy their own space. Outdoor living is just as inviting, with a deck and porch providing multiple places to dine, relax, and entertain. Gather around the BBQ grill or firepit after a day at the beach and enjoy relaxed evenings with family and friends. As a resident of The Salt Pond, you'll enjoy an impressive array of community amenities designed to complement the coastal lifestyle, including a refreshing community pool and social activities that create a welcoming neighborhood atmosphere. The community's convenient location puts you close to the beaches, dining, shopping, and everything that makes Bethany Beach such a sought-after coastal destination. Whether you're looking for a spacious year-round residence, a memorable beach retreat, or a place to gather generations of family and friends, this exceptional Salt Pond home offers the space, amenities, and coastal lifestyle you've been waiting for. Come experience all that Bethany Beach and The Salt Pond have to offer!
Property Features
Property Type: Residential - Single Family
Cooling: Ceiling Fan(s), Central A/C
Fireplaces: 1
Fuel Type: Propane - Leased
Garage: 1
Heating: Central
Home Style: Coastal
Lot Size: 0.26 Acres
Roof Type: Asphalt, Shingle
Stories: 2.0
Taxes: $1,539
Year Built: 1996
Feature Descriptions
Additional Structures: Above Grade, Below Grade
Appliances: Built-In Microwave, Built-In Range, Dishwasher, Disposal, Dryer, Extra Refrigerator/Freezer, Freezer, Icemaker, Range Hood, Refrigerator, Washer, Water Heater
Building Name: NONE AVAILABLE
Community Amenities: Basketball Courts, Club House, Exercise Room, Golf Course Membership Available, Meeting Room, Other, Party Room, Pool - Indoor, Pool - Outdoor, Shuffleboard, Tennis Courts, Tot Lots/Playground, Volleyball Courts
Days on Site: 34
Electric: 200+ Amp Service
Exterior: Stick Built, Vinyl Siding
Exterior: BBQ Grill
Fireplace: Fireplace - Glass Doors
Flooring: Carpet, Luxury Vinyl Plank
HOA Fee: $2654.00/Annually
Interior: Ceiling Fan(s), Combination Kitchen/Living, Dining Area, Floor Plan - Open, Kitchen - Island, Window Treatments
Lot: Backs to Trees, Landscaping, Rear Yard
Lot Dimensions: 0.26 Acre(S)
Parking Features: Private, Surface
Parking Notes: 7 Total Parking Spaces
Sewer: Public Sewer
SQFT Above Finished: 3157
SQFT Total Finished: 3157
Structure Type: Detached
Total Garage/Parking Spaces: 7
Utilities: Under Ground
Water: Public
Windows: Casement, Screens
Local Schools
School District: INDIAN RIVER
Listed By / Shown By
Listed By
Agency Name: Patterson-Schwartz-Newark
Agency Phone: 3027337000
Shown By
Agent Name: Darlene Morton
Agent Phone:
Agency Title: Maverick Realty, LLC

Estimate Your Payment
Estimated Payment
$ 2,456.69 per month $2,058.65 Principal & Interest $128.25 Property Tax $269.79 Homeowner's Insurance
607 Bethany Loop | MLS# DESU2118244
This single family home located at 607 Bethany Loop, Bethany Beach, DE 19930 is currently listed for sale with an asking price of $925,000. This property was built in 1996 and has 5 bedrooms and 2 full and 1 partial baths with 3157 sq. ft. Bethany Loop is located in the SALT POND subdivision within the INDIAN RIVER school district. Search SALT POND real estate on dmorton.maverickrealtyusa.com today.