
BEDS4
BATHS4 full 1 partial
SQUARE FEET2,924
MLS#MDHW2075660
STATUSACTIVE
PROPERTY TYPEResidential - Townhouse
SUBDIVISIONSHIPLEYS GRANT
SCHOOLHOWARD COUNTY PUBLIC SCHOOLS
Property Description
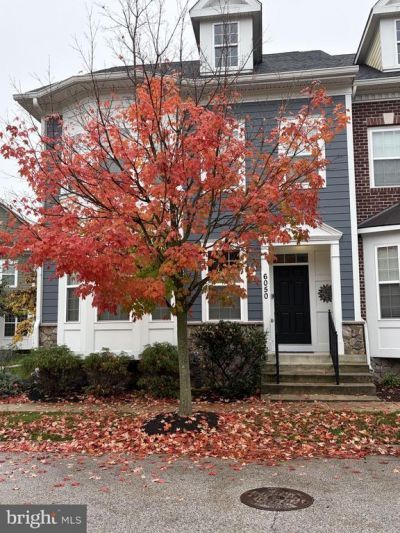
Shipley’s Grant in Ellicott City at its best! Meticulously maintained by original owners, this elegant rarely available end unit townhome offers a custom floor plan that is open, spacious, inviting and sundrenched, directly facing the rear field of the historic Curtis Shipley Farm. The custom layout of the main level creates an open floor plan with contiguous living room with a cozy gas fireplace, dining room, and ample gourmet kitchen area with hardwood flooring, plenty of beautiful upgraded soft close cabinetry, double wall ovens, cooktop, stainless steel appliances, walk-in pantry (with hook-ups for a second laundry) and quartz countertops. Additionally this level includes a convenient principal bedroom with en-suite full bathroom and an ample walk-in closet and new carpet. A half-bath for visitors off the entry foyer completes this level. Following the hardwood staircase to the upper level, you will find a second principal bedroom with en-suite full bathroom including an oversized jet tub, another ample walk-in closet, two more bedrooms, and a full hall bathroom, with an upper level laundry for your convenience. New carpet has been installed on the upper level. A hardwood staircase down from the main level takes you to a partially finished basement that offers more living space for recreation and leisure and a full bathroom, with lots of storage space and the possibility of a fifth bedroom in the unfinished area with egress window. The home is enhanced by a lovely rear fenced paver patio with a private retreat feel and tall shrubs for outdoor summer gatherings or quiet evenings, and is completed with a detached two car garage. This unique home is nestled in the highly desirable community of Shipley’s Grant that offers a clubhouse, two outdoor swimming pools, paths, playground, a small village center with restaurants, amenities and shopping. Easy access to major commuter routes like Rt.100 and Rt. 95 makes this home a perfect fit! You will be proud to call Logans Way your home!
Property Features
Property Type: Residential - Townhouse
Basement: Yes
Basement: Daylight, Partial, Heated, Interior Access, Partially Finished, Shelving
Cooling: Central A/C
Fireplaces: 1
Fuel Type: Natural Gas
Garage: 2
Heating: Forced Air
Home Style: Colonial
Lot Size: 0.06 Acres
Stories: 3.0
Taxes: $9,545
Year Built: 2012
Feature Descriptions
Additional Structures: Above Grade, Below Grade
Appliances: Cooktop, Dishwasher, Dryer, Extra Refrigerator/Freezer, Icemaker, Washer, Water Heater, Stainless Steel Appliances, Refrigerator, Oven/Range - Gas, Oven - Wall, Oven - Double
Days on Site: 10
Exterior: Frame
Flooring: Carpet, Ceramic Tile, Hardwood
HOA Fee: $152.00/Monthly
Interior: Bathroom - Tub Shower, Bathroom - Soaking Tub, Bathroom - Walk-In Shower, Butlers Pantry, Carpet, Ceiling Fan(s), Crown Moldings, Dining Area, Entry Level Bedroom, Floor Plan - Open, Kitchen - Gourmet, Pantry, Primary Bath(s), Sprinkler System, Wood Floors, Walk-in Closet(s), Kitchen - Island
Lot Dimensions: 0.06 Acre(S)
Parking Notes: 2 Total Parking Spaces
Pet Restrictions: No Pet Restrictions
Rooms: Living Room, Dining Room, Primary Bedroom, Bedroom 2,Bedroom 4,Kitchen, Basement, Foyer, Laundry, Mud Room, Bathroom 1,Bathroom 2,Bathroom 3,Full Bath, Half Bath
Sewer: Public Sewer
SQFT Above Finished: 2374
SQFT Below Finished: 550
SQFT Total Finished: 2924
Structure Type: End of Row/Townhouse
Total Garage/Parking Spaces: 2
Utilities: Natural Gas Available, Electric Available, Cable TV
Water: Public
Room Sizes
Primary Bedroom: 16 x 16 Level - Upper 1
Bedroom 2: 11 x 11 Level - Upper 1
Bathroom 3: 15 x 15 Level - Upper 1
Bedroom 4: 16 x 13 Level - Main
Living Room: 18 x 14 Level - Main
Dining Room: 21 x 13 Level - Main
Kitchen: 13 x 12 Level - Main
Mud Room: 6 x 5 Level - Main
Basement: 25 x 20 Level - Lower 1
Local Schools
High School: LONG REACH
Middle School: MAYFIELD WOODS
Elementary School: WATERLOO
School District: HOWARD COUNTY PUBLIC SCHOOLS
Listed By / Shown By
Listed By
Agency Name: Samson Properties
Agency Phone: 3018542155
Shown By
Agent Name: Darlene Morton
Agent Phone:
Agency Title: Maverick Realty, LLC

Estimate Your Payment
Estimated Payment
$ 2,763.89 per month $1,740.39 Principal & Interest $795.42 Property Tax $228.08 Homeowner's Insurance
6050 Logans Way | MLS# MDHW2075660
This townhouse located at 6050 Logans Way, Ellicott City, MD 21043 is currently listed for sale with an asking price of $782,000. This property was built in 2012 and has 4 bedrooms and 4 full and 1 partial baths with 2924 sq. ft. Logans Way is located in the SHIPLEYS GRANT subdivision within the HOWARD COUNTY PUBLIC SCHOOLS school district. Search SHIPLEYS GRANT real estate on dmorton.maverickrealtyusa.com today.