
BEDS4
BATHS2 full 1 partial
SQUARE FEET1,922
MLS#DEKT2049586
STATUSACTIVE UNDER CONTRACT
PROPERTY TYPEResidential - Single Family
SUBDIVISIONCLEARVIEW MEADOW
SCHOOLCAPITAL
Property Description
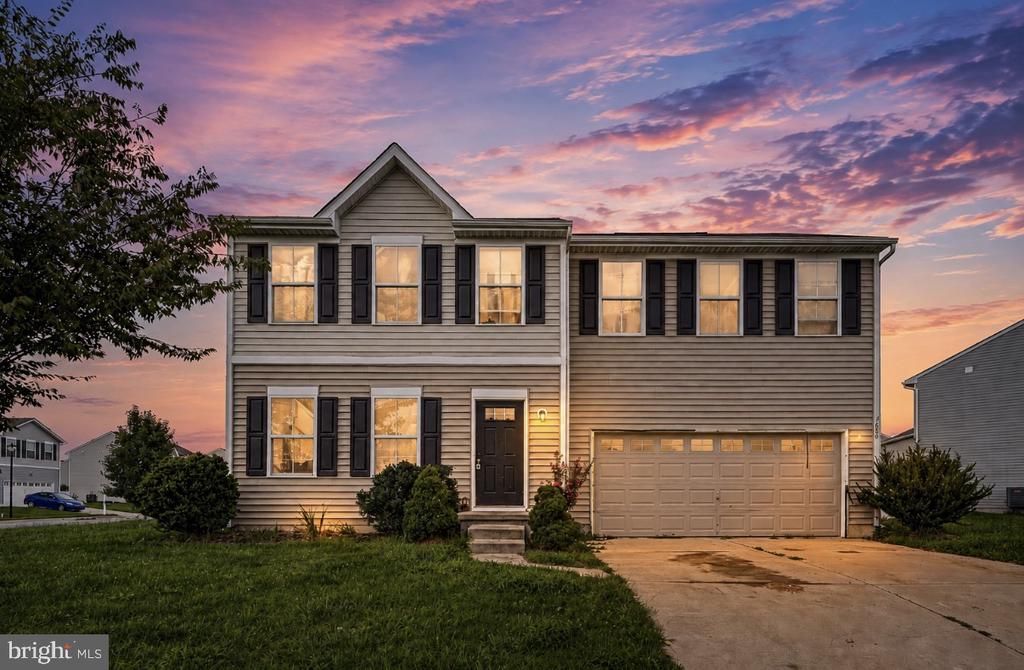
This Colonial home in Clearview Meadow offers a blend of modern comfort and functional design. Built in 2018, the home is in need of TLC but provides a spacious layout featuring 4 bedrooms and 2/1 bathrooms. The main level includes an open concept floor plan seamlessly connecting the spacious living room with the eat-in kitchen, featuring island with small breakfast counter and dining area. This level also includes powder room and den for versatile-use space. Upstairs, there are 4 bedrooms with ample closet space and 2 bathrooms, including the primary owner's suite with walk-in closet. Additional highlights include an unfinished basement for future expansion, an attached 2-car garage and driveway parking, and convenient upper-floor laundry. Outside, enjoy lots of yard space and the potential for deck installation, plus a community pool and playground included in a low HOA fee. Schedule your showing today!
Property Features
Property Type: Residential - Single Family
Basement: Yes
Basement: Unfinished
Cooling: Central A/C
Fuel Type: Natural Gas
Garage: 2
Heating: Forced Air
Home Style: Colonial
Lot Size: 0.21 Acres
Stories: 2.0
Taxes: $1,844
Year Built: 2018
Feature Descriptions
Additional Structures: Above Grade, Below Grade
Appliances: Built-In Microwave, Dishwasher, Oven/Range - Electric, Refrigerator
Community Amenities: Pool - Outdoor, Tot Lots/Playground
Days on Site: 41
Exterior: Frame
Exterior: Sidewalks, Street Lights
HOA Fee: $75.00/Monthly
Interior: Bathroom - Stall Shower, Bathroom - Tub Shower, Combination Kitchen/Dining, Dining Area, Floor Plan - Open, Kitchen - Island, Kitchen - Table Space, Kitchen - Eat-In, Primary Bath(s), Recessed Lighting, Walk-in Closet(s)
Lot: Rear Yard
Lot Dimensions: 0.21 Acre(S)
Parking Notes: 4 Total Parking Spaces
Sewer: Public Sewer
SQFT Above Finished: 1922
SQFT Total Finished: 1922
Structure Type: Detached
Total Garage/Parking Spaces: 4
Water: Public
Local Schools
School District: CAPITAL
Listed By / Shown By
Listed By
Agency Name: KW Empower
Agency Phone: 2156273500
Shown By
Agent Name: Darlene Morton
Agent Phone:
Agency Title: Maverick Realty, LLC

Estimate Your Payment
Estimated Payment
$ 921.42 per month $678.80 Principal & Interest $153.67 Property Tax $88.96 Homeowner's Insurance
600 Swallowtail Way | MLS# DEKT2049586
This single family home located at 600 Swallowtail Way, Dover, DE 19901 is currently listed for sale with an asking price of $305,000. This property was built in 2018 and has 4 bedrooms and 2 full and 1 partial baths with 1922 sq. ft. Swallowtail Way is located in the CLEARVIEW MEADOW subdivision within the CAPITAL school district. Search CLEARVIEW MEADOW real estate on dmorton.maverickrealtyusa.com today.