
BEDS5
BATHS3 full
SQUARE FEET1,470
MLS#MDBA2235782
STATUSACTIVE
PROPERTY TYPEResidential - Single Family
SUBDIVISIONWALTHER
SCHOOLBALTIMORE CITY PUBLIC SCHOOLS
Property Description
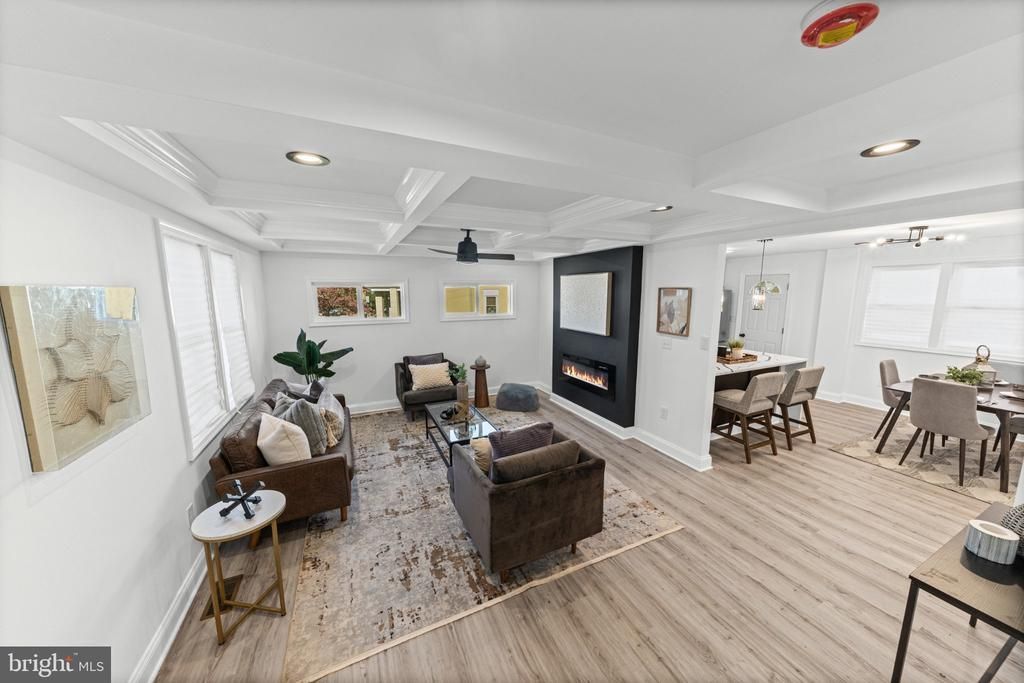
Fall in love with this beautifully renovated traditional brick home in the desirable Walther community! Renovated in 2026, this charming property blends classic character with modern comfort. Inside, you'll find laminate plank flooring, a welcoming living area with a cozy fireplace, and a bright eat-in kitchen featuring modern appliances, including a dishwasher, microwave, and stove. The fully finished basement offers even more versatile space for entertaining, relaxing, or creating your ideal home retreat. Ceiling fans add year-round comfort, while the spacious lot provides room to enjoy the outdoors. Convenient on-street parking and a location near parks, schools, and public services make everyday living a breeze. Whether you're looking for a place to settle down or room to grow, this home offers comfort, space, and convenience in one inviting package. Make this Walther gem yours!
Property Features
Property Type: Residential - Single Family
Basement: Yes
Basement: Fully Finished
Cooling: Central A/C
Fireplaces: 1
Fuel Type: Natural Gas
Heating: Central
Home Style: Traditional
Lot Size: 0.23 Acres
Roof Type: Shingle
Stories: 3.0
Taxes: $1,548
Year Built: 1957
Feature Descriptions
Additional Structures: Above Grade, Below Grade
Appliances: Dishwasher, Disposal, Microwave, Stove, Water Heater
Days on Site: 7
Exterior: Brick
Flooring: Laminate Plank
Interior: Bar, Carpet, Ceiling Fan(s), Combination Kitchen/Dining, Kitchen - Eat-In
Lot Dimensions: 0.23 Acre(S)
Pet Restrictions: No Pet Restrictions
Rooms: Living Room, Dining Room, Primary Bedroom, Sitting Room, Bedroom 2,Bedroom 3,Bedroom 4,Kitchen, Family Room, Bedroom 1,Other, Utility Room, Bathroom 1,Bathroom 2,Bathroom 3
Sewer: Public Sewer
SQFT Above Finished: 1470
SQFT Total Finished: 1470
Structure Type: Detached
Utilities: Electric Available, Natural Gas Available, Sewer Available, Other
Water: Public
Room Sizes
Bedroom 1: 16 x 12 Level - Upper 1
Bedroom 2: 10 x 12 Level - Upper 1
Bathroom 1: 7 x 9 Level - Upper 1
Bedroom 3: 17 x 12 Level - Main
Family Room: 20 x 12 Level - Main
Bathroom 2: 8 x 5 Level - Main
Sitting Room: 12 x 12 Level - Main
Utility Room: 5 x 12 Level - Main
Primary Bedroom: 12 x 12 Level - Lower 1
Bedroom 4: 11 x 11 Level - Lower 1
Living Room: 18 x 12 Level - Lower 1
Dining Room: 7 x 13 Level - Lower 1
Kitchen: 10 x 13 Level - Lower 1
Bathroom 3: 5 x 10 Level - Lower 1
Other: 31 x 12 Level - Lower 1
Local Schools
School District: BALTIMORE CITY PUBLIC SCHOOLS
Listed By / Shown By
Listed By
Agency Name: EXP Realty, LLC
Agency Phone: 8888607369
Shown By
Agent Name: Darlene Morton
Agent Phone:
Agency Title: Maverick Realty, LLC

Estimate Your Payment
Estimated Payment
$ 1,135.64 per month $890.00 Principal & Interest $129.00 Property Tax $116.64 Homeowner's Insurance
5901 Winthrope Avenue | MLS# MDBA2235782
This single family home located at 5901 Winthrope Avenue, Baltimore, MD 21206 is currently listed for sale with an asking price of $399,900. This property was built in 1957 and has 5 bedrooms and 3 full baths with 1470 sq. ft. Winthrope Avenue is located in the WALTHER subdivision within the BALTIMORE CITY PUBLIC SCHOOLS school district. Search WALTHER real estate on dmorton.maverickrealtyusa.com today.