
BEDS2
BATHS2 full
SQUARE FEET1,970
MLS#DEKT2050366
STATUSACTIVE
PROPERTY TYPEResidential - Single Family
SUBDIVISIONNOBLES POND
SCHOOLCAPITAL
Property Description
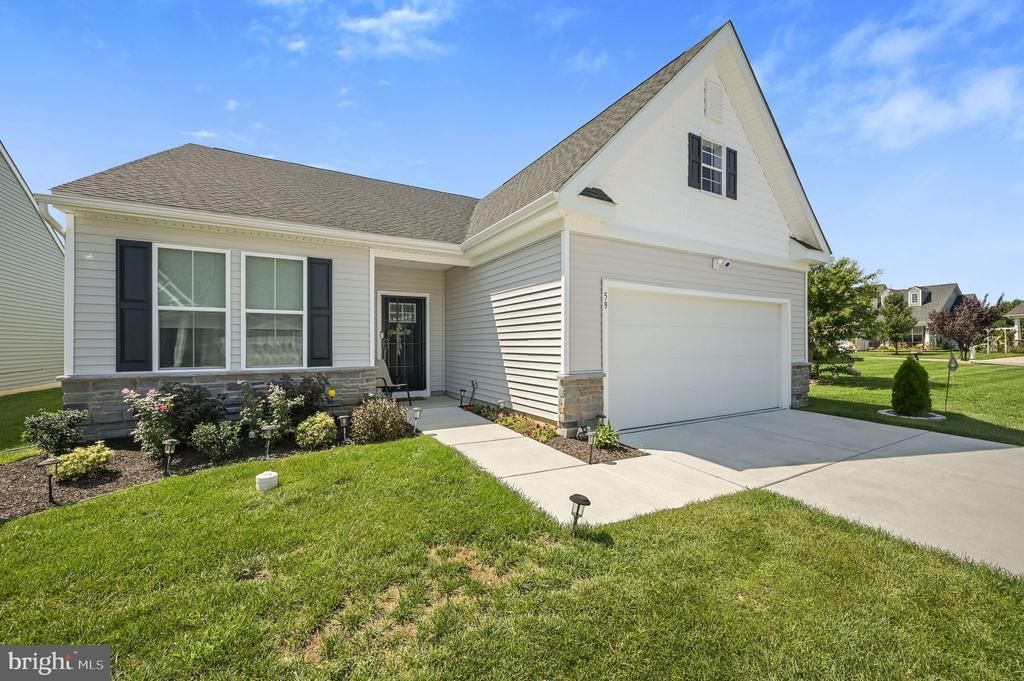
Resort Living all at home! Like New Construction, but without the wait! Welcome to the resort community Nobles Pond! 59 Casselberry lane is a 2 bedroom 2 full bath ranch home that isn't even a year and a half old! The home is pristine and move in ready! This home has an open floor plan with a sunroom that lead a deck. Need some shade out there? No problem! An awning is there so you can relax without the sun! In the garage there is an upstairs that is currently being used as storage ( think of it as a basement) You could keep this area for storage, or finish it off to create more space. Now let me tell you about the community! There is so much to do for the active adult...or not...it's up to you! There group trips to various places, an arts and craft room, billiard room, library, gym, movement room with a barre and mirrors ( classes like yoga are held in here), a ball room, outdoor saltwater pool, and a garden. I left some things out so you can come and see for yourself, but I'm sure you will love it here! Schedule your showing today!
Property Features
Property Type: Residential - Single Family
Cooling: Central A/C
Fireplaces: 1
Fuel Type: Propane - Metered
Heating: Heat Pump - Electric BackUp
Home Style: Ranch/Rambler
Lot Size: 0.11 Acres
Stories: 1.0
Taxes: $2,322
Year Built: 2024
Feature Descriptions
Additional Structures: Above Grade, Below Grade
Appliances: Built-In Microwave, Dishwasher, Disposal, Dryer, Energy Efficient Appliances, Oven - Wall, Stainless Steel Appliances, Washer, Water Heater
Building Name: None Available
Days on Site: 10
Exterior: Vinyl Siding
HOA Fee: $175.00/Monthly
Interior: Carpet, Floor Plan - Open, Kitchen - Gourmet, Kitchen - Island, Primary Bath(s), Pantry, Recessed Lighting, Walk-in Closet(s), Upgraded Countertops
Lot Dimensions: 0.11 Acre(S)
Number of Rooms: 4
Parking Notes: 2 Total Parking Spaces
Pet Restrictions: Case by Case Basis
Sewer: Public Sewer
SQFT Above Finished: 1970
SQFT Total Finished: 1970
Structure Type: Detached
Total Garage/Parking Spaces: 2
Utilities: Cable TV, Propane
Water: Public
Local Schools
High School: DOVER H.S.
School District: CAPITAL
Listed By / Shown By
Listed By
Agency Name: Keller Williams Realty Central-Delaware
Agency Phone: 3026770020
Shown By
Agent Name: Darlene Morton
Agent Phone:
Agency Title: Maverick Realty, LLC

Estimate Your Payment
Estimated Payment
$ 1,288.50 per month $968.12 Principal & Interest $193.50 Property Tax $126.88 Homeowner's Insurance
59 Casselberry Lane | MLS# DEKT2050366
This single family home located at 59 Casselberry Lane, Dover, DE 19904 is currently listed for sale with an asking price of $435,000. This property was built in 2024 and has 2 bedrooms and 2 full baths with 1970 sq. ft. Casselberry Lane is located in the NOBLES POND subdivision within the CAPITAL school district. Search NOBLES POND real estate on dmorton.maverickrealtyusa.com today.