
BEDS3
BATHS2 full 1 partial
SQUARE FEET3,106
MLS#MDMC2237058
STATUSACTIVE
PROPERTY TYPERental - Single Family
SUBDIVISIONHIGH POINT
SCHOOLMONTGOMERY COUNTY PUBLIC SCHOOLS
Property Description
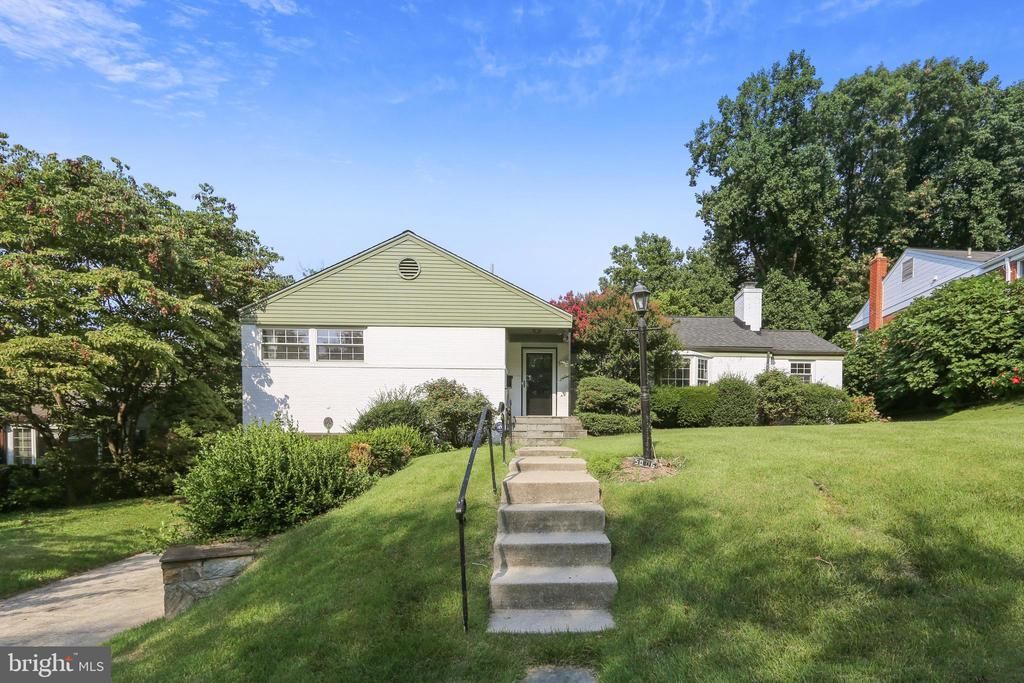
Spacious and well maintained rambler in convenient Bethesda is available shortly for a multi-year lease! Ideally situated in a premium neighborhood with unparalleled commuting convenience and within the top rated Walt Whitman High School district. The main level features a spacious living room with fireplace and gleaming hardwood floors, a private office or study with outdoor views, and a beautifully updated kitchen that flows into the dining room and boasts quartz countertops, stainless steel appliances, and soft-close cabinetry. Step outside onto the large deck that oversees a private backyard that is perfect for entertaining. 3 large bedrooms and 2 baths including the primary bedroom with attached bath are on this level as well. Other highlights include an expansive lower level with a large finished family room, decorative fireplace, dedicated storage space, a half bath, along with access to the oversized garage. Minutes from the the scenic C&O Canal towpath and the Capital Crescent Trail. A Diplomatic clause will be considered. This is a MUST-SEE property if you're looking for convenience, a multi-year lease, a meticulously maintained home, and more. The owner will leave many pieces of furniture if the tenant desires. This is a professionally managed home.
Property Features
Property Type: Rental - Single Family
Basement: Connecting Stairway, Rear Entrance, Full, Improved, Walkout Level
Basement: Yes
Cooling: Central A/C
Fireplaces: 2
Fuel Type: Natural Gas
Garage: 1 car attached
Heating: Forced Air
Home Style: Ranch/Rambler
Lot Size: 0.25 Acres
Stories: 2.0
Year Built: 1953
Feature Descriptions
Additional Structures: Above Grade, Below Grade
Appliances: Dishwasher, Disposal, Dryer, Icemaker, Microwave, Oven/Range - Gas, Refrigerator, Washer
Days on Site: 5
Exterior: Combination, Brick
Interior: Kitchen - Gourmet, Breakfast Area, Upgraded Countertops, Primary Bath(s), Wood Floors
Lot Dimensions: 0.25 Acre(S)
Sewer: Public Sewer
SQFT Above Finished: 1900
SQFT Below Finished: 1206
SQFT Total Finished: 3106
Structure Type: Detached
Total Garage/Parking Spaces: 1
Water: Public
Windows: Double Pane
Local Schools
High School: WALT WHITMAN
Middle School: THOMAS W. PYLE
Elementary School: WOOD ACRES
School District: MONTGOMERY COUNTY PUBLIC SCHOOLS
Listed By / Shown By
Listed By
Agency Name: Streamline Management, LLC.
Agency Phone: 3016568765
Shown By
Agent Name: Darlene Morton
Agent Phone:
Agency Title: Maverick Realty, LLC

5806 Osceola Road | MLS# MDMC2237058
This property located at 5806 Osceola Road, Bethesda, MD 20816 is currently listed for rent with an asking price of $5,700 / Monthly. Osceola Road is located within the MONTGOMERY COUNTY PUBLIC SCHOOLS school district. Search Bethesda real estate on dmorton.maverickrealtyusa.com today.