
BEDS4
BATHS2 full
SQUARE FEET1,720
MLS#MDPG2223478
STATUSACTIVE
PROPERTY TYPEResidential - Single Family
SUBDIVISIONCHEVERLY
SCHOOLPRINCE GEORGES COUNTY PUBLIC SCHOOLS
Property Description
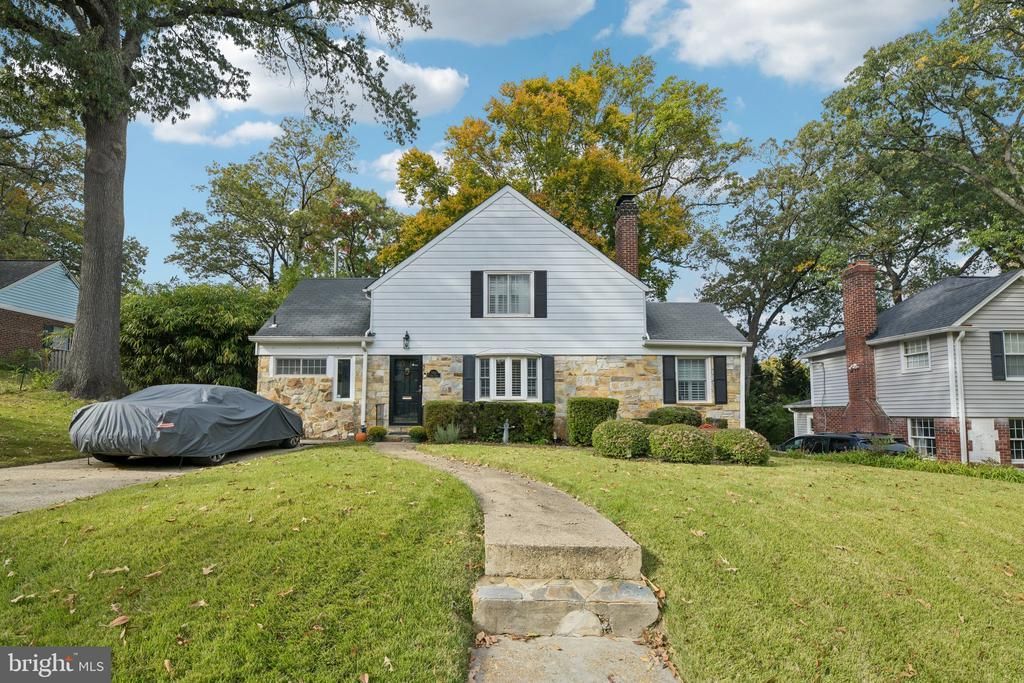
Charming, Spacious Cape Cod in Cheverly's Locally Known "Gold Coast" Neighborhood! Welcome to 5702 Forest Road, a beautifully maintained and surprisingly spacious Cape Cod located in the locally known "Gold Coast" section of Cheverly, Maryland! Offering approximately 2,344 total square feet, including 1,720 square feet above grade and an additional 624 square feet in the unfinished basement, this home provides more space than many traditional Cape Cods in the area, along with tremendous potential to build equity and add value. From the moment you arrive, you'll appreciate the home's charming curb appeal, attractive stone veneer accents, and convenient two-car driveway. Step inside to discover beautiful cherry hardwood floors, tasteful finishes, elegant crown molding, and charming arched doorways that add character throughout the home. The inviting living room features a classic wood-burning fireplace as its focal point, creating a warm and welcoming atmosphere. Just beyond is a generously sized formal dining room featuring beautiful plantation shutters, perfect for entertaining and everyday dining. The spacious kitchen offers granite countertops, abundant cabinetry, recessed lighting, a cooktop, wall oven, and stainless steel refrigerator, dishwasher, and range hood. A convenient countertop seating area overlooks the backyard, bringing natural light into the kitchen. Tucked away just beyond the kitchen is a dedicated office space, ideal for working from home, with its own natural light and convenient access to the rear deck. The main level also features a bedroom and full bathroom, providing flexible living arrangements. Upstairs, you'll find three generously sized bedrooms and another full bathroom, offering comfortable accommodations and plenty of room to spread out. Central air conditioning adds to the home's everyday comfort. Step outside onto the rear deck overlooking a mostly level, fully fenced backyard with an additional paver area, perfect for outdoor gatherings, entertaining, gardening, or simply relaxing in your own outdoor space. Looking for even more possibilities? The 624-square-foot unfinished basement presents an excellent opportunity to create additional finished living space, a recreation room, home gym, or other customized space while potentially increasing the property's value. Located in Cheverly's locally known "Gold Coast" neighborhood, this home offers the charm of an established residential community with convenient access to Washington, D.C., major commuter routes, shopping, dining, and nearby amenities. Priced to offer exceptional value, this is an outstanding opportunity for buyers seeking a spacious, move-in-ready home with character, a great location, and future upside potential. With four bedrooms, two full bathrooms, approximately 2,344 total square feet including the unfinished basement, and plenty of opportunities to make it your own, 5702 Forest Road is a property you won't want to miss! Contact me today to schedule your private showing before this opportunity is gone!
Property Features
Property Type: Residential - Single Family
Basement: Yes
Basement: Unfinished
Cooling: Central A/C, Ceiling Fan(s)
Fireplaces: 1
Fuel Type: Oil
Heating: Forced Air
Home Style: Cape Cod
Lot Size: 0.12 Acres
Stories: 3.0
Taxes: $8,474
Year Built: 1938
Feature Descriptions
Additional Structures: Above Grade, Below Grade
Appliances: Cooktop, Dishwasher, Disposal, Dryer, Exhaust Fan, Microwave, Range Hood, Refrigerator, Stainless Steel Appliances, Washer
Exterior: Brick, Aluminum Siding
Fencing: Fully, Rear
Fireplace: Mantel(s)
Flooring: Wood
Interior: Bathroom - Tub Shower, Ceiling Fan(s), Crown Moldings, Dining Area, Floor Plan - Traditional, Recessed Lighting, Wood Floors
Lot Dimensions: 0.12 Acre(S)
Parking Features: Concrete Driveway
Parking Notes: 2 Total Parking Spaces
Sewer: Public Sewer
SQFT Above Finished: 1720
SQFT Total Finished: 1720
Structure Type: Detached
Total Garage/Parking Spaces: 2
Water: Public
Windows: Double Pane
Local Schools
School District: PRINCE GEORGES COUNTY PUBLIC SCHOOLS
Listed By / Shown By
Listed By
Agency Name: Samson Properties
Agency Phone: 3018542155
Shown By
Agent Name: Darlene Morton
Agent Phone:
Agency Title: Maverick Realty, LLC

Estimate Your Payment
Estimated Payment
$ 1,901.85 per month $1,057.14 Principal & Interest $706.17 Property Tax $138.54 Homeowner's Insurance
5702 Forest Road | MLS# MDPG2223478
This single family home located at 5702 Forest Road , Cheverly, MD 20784 is currently listed for sale with an asking price of $475,000. This property was built in 1938 and has 4 bedrooms and 2 full baths with 1720 sq. ft. Forest Road is located in the CHEVERLY subdivision within the PRINCE GEORGES COUNTY PUBLIC SCHOOLS school district. Search CHEVERLY real estate on dmorton.maverickrealtyusa.com today.