
BEDS4
BATHS2 full 2 partial
SQUARE FEET2,331
MLS#MDCH2060698
STATUSACTIVE
PROPERTY TYPERental - Townhouse
SCHOOLCHARLES COUNTY PUBLIC SCHOOLS
Property Description
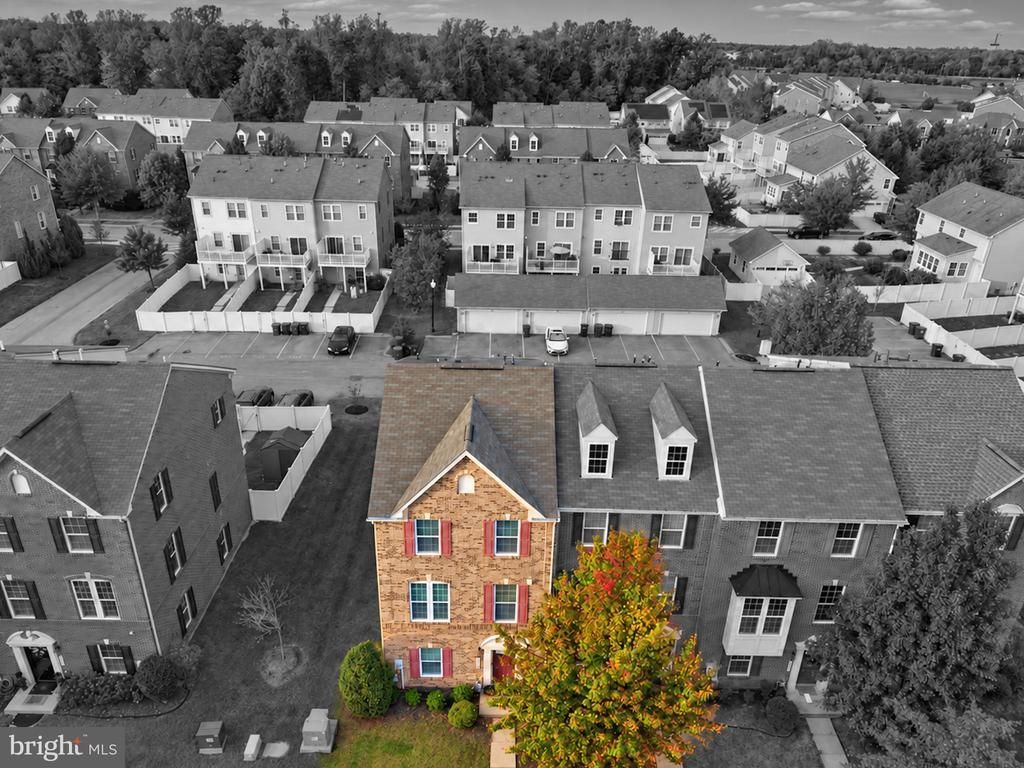
Shows like a model home! This beautiful three-level, end-unit townhome offers generous living spaces and an oversized backyard enclosed by a privacy fence. The entry level welcomes you with a versatile flex space ideal for a home office or potential guest bedroom, along with a cozy living room featuring a fireplace, abundant storage, a half bath, and access to the backyard—perfect for relaxing or entertaining. Upstairs, gleaming hardwood floors complement an expansive gourmet kitchen featuring 42-inch cabinetry, stainless steel appliances, and granite countertops. A spacious family room and an additional half bath complete this inviting level. The uppermost level features three bedrooms, including an owner’s suite with a tray ceiling and deluxe private bath, plus two additional bedrooms, a full hall bath, and a conveniently located laundry room. Enjoy easy access to commuter routes to Washington, DC, Virginia, and local military bases, with Blue Crabs Stadium, shopping, parks, and schools nearby.
Property Features
Property Type: Rental - Townhouse
Basement: Yes
Basement: Daylight, Full, Improved, Outside Entrance, Rear Entrance, Fully Finished, Walkout Stairs, Windows
Cooling: Central A/C
Fireplaces: 1
Fuel Type: Natural Gas
Heating: Forced Air
Home Style: Colonial
Lot Size: 0.05 Acres
Roof Type: Asphalt
Stories: 3.0
Year Built: 2014
Feature Descriptions
Additional Structures: Above Grade, Below Grade
Appliances: Built-In Microwave, Dishwasher, Disposal, Dryer - Electric, Exhaust Fan, Icemaker, Oven - Single, Oven/Range - Gas, Refrigerator, Washer, Dryer - Front Loading
Exterior: Brick Front, Vinyl Siding
Exterior: Exterior Lighting
Fencing: Privacy, Rear, Vinyl
Fireplace: Gas/Propane
Flooring: Wood, Carpet
HOA Fee: $0.00/Monthly
Interior: Carpet, Central Vacuum, Kitchen - Gourmet, Primary Bath(s), Kitchen - Island, Bathroom - Soaking Tub, Bathroom - Stall Shower, Walk-in Closet(s), Wood Floors, Upgraded Countertops, Recessed Lighting
Lot: Backs - Open Common Area, Corner, Level, Premium, Rear Yard
Lot Dimensions: 0.05 Acre(S)
Parking Features: Other, Off Street, On Street, Assigned
Pet Restrictions: Case by Case Basis, Dogs OK, Size/Weight Restriction, Number Limit
Rent Includes: Parking, Taxes
Sewer: Public Sewer
SQFT Above Finished: 2331
SQFT Total Finished: 2331
Structure Type: End of Row/Townhouse
Utilities: Cable TV Available, Natural Gas Available, Sewer Available
Water: Public
Local Schools
School District: CHARLES COUNTY PUBLIC SCHOOLS
Listed By / Shown By
Listed By
Agency Name: RE/MAX One
Agency Phone: 4432956123
Shown By
Agent Name: Darlene Morton
Agent Phone:
Agency Title: Maverick Realty, LLC

5554 Peanuts Lane | MLS# MDCH2060698
This property located at 5554 Peanuts Lane , Waldorf, MD 20602 is currently listed for rent with an asking price of $3,000 / Monthly. Peanuts Lane is located within the CHARLES COUNTY PUBLIC SCHOOLS school district. Search Waldorf real estate on dmorton.maverickrealtyusa.com today.