
BEDS2
BATHS2 full
SQUARE FEET1,100
MLS#NJME2080534
STATUSACTIVE
PROPERTY TYPEResidential - Townhouse
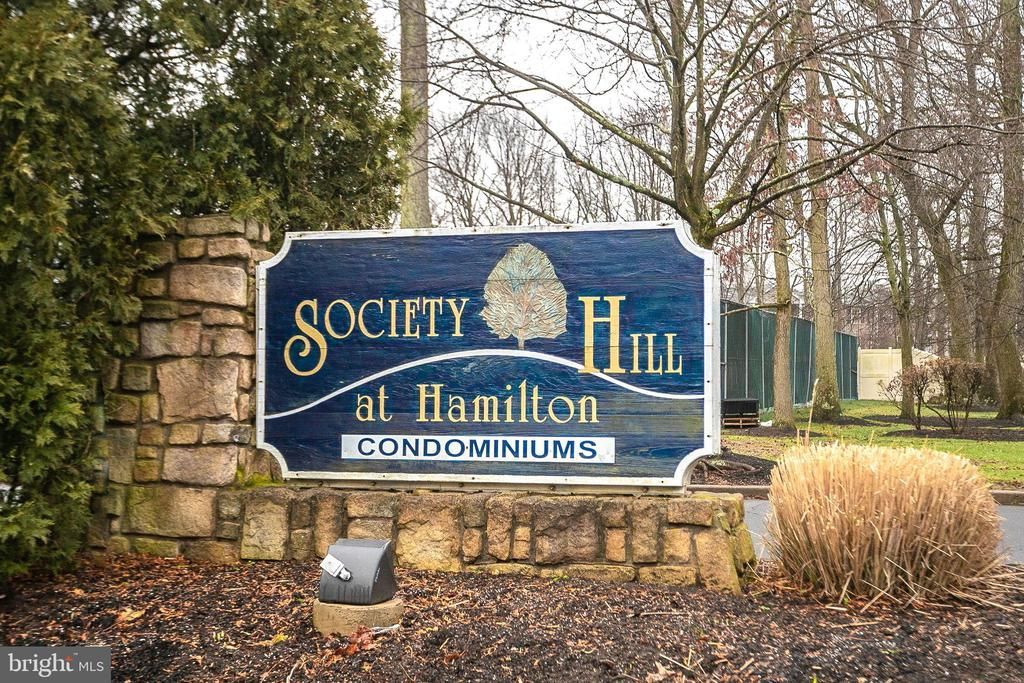
SUBDIVISIONSOCIETY HILL
SCHOOLHAMILTON TOWNSHIP
Property Description
Two bedroom, two bathroom, penthouse condo in the Society Hill development of Hamilton. The main bedroom includes a beautifully updated bath and large walk in closet. The sizable second bedroom offers a variety of uses and is just across the hall from the other updated full bath. The living room has direct access to the private balcony overlooking a quiet wooded area. Remodeled eat in kitchen and dining area perfect for entertaining. Amenities for residents include pool, tennis court, playground, and dog park. Minutes from all major roadways and train station for the commuter.
Property Features
Property Type: Residential - Townhouse
Cooling: Central A/C
Fuel Type: Natural Gas
Heating: Forced Air
Home Style: Traditional
Lot Size: 0.00 Acre(S)
Roof Type: Shingle
Stories: 1.0
Taxes: $5,105
Year Built: 1985
Feature Descriptions
Additional Structures: Above Grade, Below Grade
Appliances: Dryer, Microwave
Community Amenities: Pool - Outdoor, Tot Lots/Playground
Condo/Coop Fee: $390.00/Monthly
Exterior: Vinyl Siding
Interior: Ceiling Fan(s), Dining Area, Primary Bath(s), Walk-in Closet(s)
Lot Dimensions: 0.00 Acre(S)
Municipality: HAMILTON TWP
Pet Restrictions: No Pet Restrictions
Rooms: Living Room, Dining Room, Primary Bedroom, Bedroom 2,Kitchen, Laundry
Sewer: Public Sewer
SQFT Above Finished: 1100
SQFT Total Finished: 1100
Structure Type: Interior Row/Townhouse
Water: Public
Room Sizes
Living Room: 17 x 14 Level - Main
Dining Room: 13 x 10 Level - Main
Kitchen: 10 x 9 Level - Main
Primary Bedroom: 16 x 12 Level - Main
Bedroom 2: 13 x 10 Level - Main
Laundry: 8 x 8 Level - Main
Local Schools
School District: HAMILTON TOWNSHIP
Listed By / Shown By
Listed By
Agency Name: Smires & Associates
Agency Phone: 6092591414
Shown By
Agent Name: Darlene Morton
Agent Phone:
Agency Title: Maverick Realty, LLC

Estimate Your Payment
Estimated Payment
$ 1,166.74 per month $655.43 Principal & Interest $425.42 Property Tax $85.90 Homeowner's Insurance
55 Mulberry Court | MLS# NJME2080534
This townhouse located at 55 Mulberry Court , Hamilton, NJ 08619 is currently listed for sale with an asking price of $294,500. This property was built in 1985 and has 2 bedrooms and 2 full baths with 1100 sq. ft. Mulberry Court is located in the SOCIETY HILL subdivision within the HAMILTON TOWNSHIP school district. Search SOCIETY HILL real estate on dmorton.maverickrealtyusa.com today.