
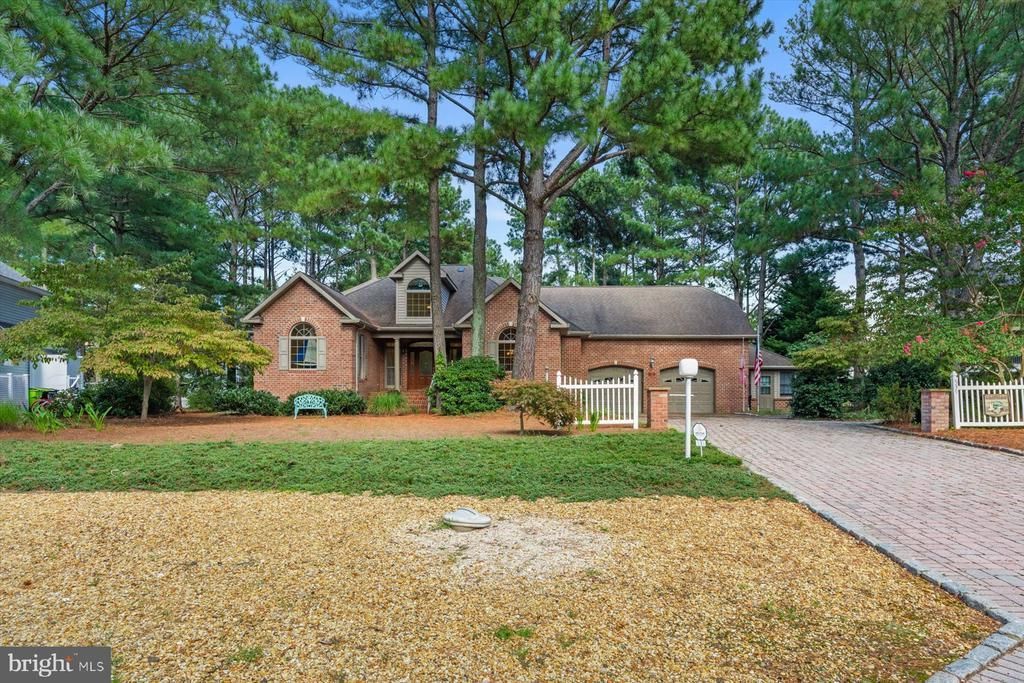
BEDS4
BATHS4 full 1 partial
SQUARE FEET3,229
MLS#DESU2120346
STATUSACTIVE
PROPERTY TYPEResidential - Single Family
SUBDIVISIONSALT POND
SCHOOLINDIAN RIVER
Property Description
Welcome to 539 Bethany Loop, a sprawling 3,229-square-foot residence where meticulous care and thoughtful design meet. As an original-owner home, every inch of this property has been maintained with pride, offering a level of quality and versatility that is truly rare. With four bedrooms, four and a half baths, and a dedicated home office that could easily serve as a sixth bedroom, this floor plan is built to adapt to your lifestyle. The heart of the home is a chef-ready kitchen featuring extensive counter space, a pantry, and a high-end wall oven paired with a microwave convection oven. Whether you’re hosting a holiday dinner in the formal dining room or enjoying a quiet morning in the sun-drenched sunroom, the flow of the main level feels both grand and intimate. Retreat to the primary suite, a private sanctuary boasting dual vanities, a soaking tub, and a separate shower. For those who love a project, the two-car garage includes a dedicated workshop equipped with a mini-split for year-round comfort. For your guests, two of the four guest bedrooms have ensuite baths, making everyone feel welcomed and their stays uncomplicated. If you need to work remotely, the home office space is perfectly situated and light filled. The experience continues outdoors in a backyard designed for unforgettable gatherings. Imagine summer afternoons spent on the patio, matches on your private bocce ball court, or watching the kids or grandkids enjoy the playset. The standout feature is the enclosed gazebo, the ultimate setting for large crab feasts and evening celebrations. Living in The Salt Pond feels like a permanent vacation. Residents enjoy a premier amenity package including indoor and outdoor pools, tennis and pickleball courts, basketball, volleyball, and a fitness center. Golf enthusiasts will love the 18-hole executive course, while water lovers can launch a kayak or canoe directly into the community’s namesake pond. Located just three miles from the iconic Bethany Beach boardwalk, local boutiques, and vibrant dining, 539 Bethany Loop offers the perfect balance of a peaceful neighborhood setting and easy access to the sand. Whether you’re looking for a year-round residence or a seasonal retreat, this is your chance to own a piece of the coast. From the versatile interior spaces to the exceptional outdoor amenities, 539 Bethany Loop is more than just a house—it’s a place to truly live.
Property Features
Property Type: Residential - Single Family
Cooling: Central A/C
Fuel Type: Electric
Garage: 2
Heating: Heat Pump(s)
Home Style: Ranch/Rambler
Lot Size: 0.49 Acres
Stories: 2.0
Taxes: $2,382
Year Built: 2001
Feature Descriptions
Additional Structures: Above Grade, Below Grade
Building Name: NONE AVAILABLE
Community Amenities: Basketball Courts, Club House, Common Grounds, Exercise Room, Golf Course Membership Available, Meeting Room, Party Room, Pickleball Courts, Pool - Indoor, Pool - Outdoor, Putting Green, Shuffleboard, Tennis Courts, Tot Lots/Playground, Volleyball Courts
Days on Site: 5
Electric: 200+ Amp Service
Exterior: Brick Front, Stick Built
HOA Fee: $2674.00/Annually
Lot Dimensions: 0.49 Acre(S)
Parking Features: Concrete Driveway
Parking Notes: 12 Total Parking Spaces
Pet Restrictions: Dogs OK, Cats OK
Sewer: Public Sewer
SQFT Above Finished: 3229
SQFT Total Finished: 3229
Structure Type: Detached
Total Garage/Parking Spaces: 12
Utilities: Cable TV Available, Electric Available, Propane, Sewer Available, Water Available
Water: Public
Local Schools
High School: INDIAN RIVER
Middle School: SELBEYVILLE
Elementary School: LORD BALTIMORE
School District: INDIAN RIVER
Listed By / Shown By
Listed By
Agency Name: Compass
Agency Phone: 3028642822
Shown By
Agent Name: Darlene Morton
Agent Phone:
Agency Title: Maverick Realty, LLC

Estimate Your Payment
Estimated Payment
$ 2,652.80 per month $2,169.93 Principal & Interest $198.50 Property Tax $284.38 Homeowner's Insurance
539 Bethany Loop | MLS# DESU2120346
This single family home located at 539 Bethany Loop, Bethany Beach, DE 19930 is currently listed for sale with an asking price of $975,000. This property was built in 2001 and has 4 bedrooms and 4 full and 1 partial baths with 3229 sq. ft. Bethany Loop is located in the SALT POND subdivision within the INDIAN RIVER school district. Search SALT POND real estate on dmorton.maverickrealtyusa.com today.