
BEDS4
BATHS2 full
SQUARE FEET2,344
MLS#DEKT2050764
STATUSACTIVE
PROPERTY TYPEResidential - Single Family
SUBDIVISIONFOUR SEASONS AT HATTERAS HILLS
SCHOOLCAESAR RODNEY
Property Description
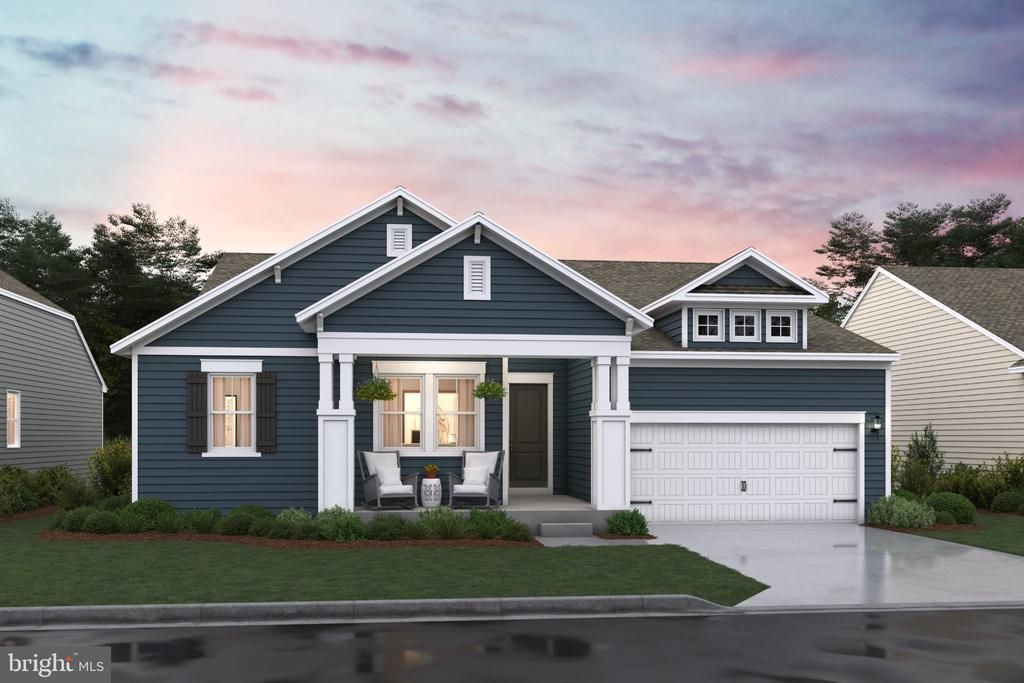
Welcome to the Barcelona, a beautifully designed home that blends an open-concept layout with charming Farmhouse-inspired finishes. This home is complete and ready for you to enjoy, offering 4 bedrooms, 2 baths, and a 2-car garage with thoughtfully selected upgrades throughout. The open layout creates a seamless flow between the main living spaces, making it perfect for both everyday living and entertaining. A covered back porch extends your living space outdoors, while a fireplace provides added convenience for gathering indoors. Wood-expanded flooring adds warmth and character throughout the home. The kitchen is finished with elegant white quartz countertops, offering a bright and timeless look that complements the home's Farmhouse aesthetic. Laminate flooring extends throughout the entire first level, creating a cohesive and durable foundation for daily living. The luxurious primary bath serves as a private retreat, featuring a freestanding soaking tub and a spacious Plus Shower for a spa-inspired experience. For a full list of features for this home please contact our sales representatives. Photos are for illustrative purposes only and may not represent the exact home or finishes available.
Property Features
Property Type: Residential - Single Family
Basement: Yes
Basement: Full
Cooling: Central A/C
Fireplaces: 1
Fuel Type: Natural Gas
Garage: 2
Heating: 90% Forced Air
Home Style: Ranch/Rambler
Lot Size: 0.16 Acres
Roof Type: Architectural Shingle
Stories: 1.0
Taxes: $0
Year Built: 2026
Feature Descriptions
Additional Structures: Above Grade
Community Amenities: Club House, Pickleball Courts, Pool - Outdoor, Exercise Room, Billiard Room
Exterior: Advanced Framing, Blown-In Insulation, Concrete, Viny
HOA Fee: $235.00/Monthly
Lot Dimensions: 0.16 Acre(S)
Parking Notes: 2 Total Parking Spaces
Sewer: Private Sewer
SQFT Above Finished: 2344
SQFT Total Finished: 2344
Structure Type: Detached
Total Garage/Parking Spaces: 2
Water: Public
Local Schools
School District: CAESAR RODNEY
Listed By / Shown By
Listed By
Agency Name: Delaware Homes Inc
Agency Phone: 3023789510
Shown By
Agent Name: Darlene Morton
Agent Phone:
Agency Title: Maverick Realty, LLC

Estimate Your Payment
Estimated Payment
$ 1,397.04 per month $1,235.17 Principal & Interest $0.00 Property Tax (data not provided by mls) $161.87 Homeowner's Insurance
529 Buxton Circle | MLS# DEKT2050764
This single family home located at 529 Buxton Circle , Magnolia, DE 19962 is currently listed for sale with an asking price of $554,990. This property was built in 2026 and has 4 bedrooms and 2 full baths with 2344 sq. ft. Buxton Circle is located in the FOUR SEASONS AT HATTERAS HILLS subdivision within the CAESAR RODNEY school district. Search FOUR SEASONS AT HATTERAS HILLS real estate on dmorton.maverickrealtyusa.com today.