
BEDS4
BATHS2 full
SQUARE FEET1,355
MLS#DENC2110832
STATUSACTIVE
PROPERTY TYPEResidential - Single Family
SCHOOLAPPOQUINIMINK
Property Description
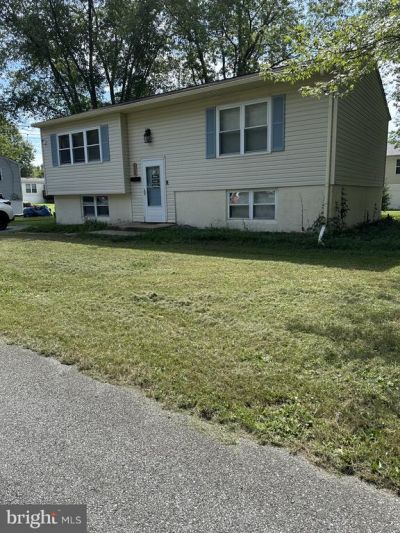
Welcome to this 4-bedroom, 2-bath bi-level home situated on a corner lot in one of Middletown's established neighborhoods. The home features nice-sized bedrooms with adequate closets providing comfortable space for family, guests, or a home office. Conveniently located near Main Street, local shops, dining, and everyday amenities, this property offers both accessibility and opportunity. With a few updates, this home has the potential to truly shine and become a wonderful place to call home. Property is being sold AS-IS. Buyer is responsible for conducting their own due diligence and inspections. Home eligible for a grant up to $5,000 (must meet eligible county requirements). It’s applied to your closing costs or down payment, and no repayment is required.
Property Features
Property Type: Residential - Single Family
Basement: Yes
Basement: Interior Access, Space For Rooms, Windows
Cooling: Central A/C
Fuel Type: Electric
Heating: 90% Forced Air
Home Style: Bi-level
Lot Size: 0.20 Acres
Stories: 2.0
Taxes: $1,898
Year Built: 1977
Feature Descriptions
Additional Structures: Above Grade
Appliances: Oven/Range - Electric, Refrigerator, Washer, Water Heater, Dryer - Electric
Days on Site: 6
Exterior: Aluminum Siding, Vinyl Siding
Fencing: Vinyl
Interior: Bathroom - Tub Shower, Bathroom - Walk-In Shower, Kitchen - Eat-In, Carpet, Combination Kitchen/Dining, Combination Kitchen/Living
Lot: Corner, SideYard(s), No Thru Street
Lot Dimensions: 0.20 Acre(S)
Number of Rooms: 6
Rooms: Living Room, Bedroom 2,Bedroom 3,Bedroom 4,Kitchen, Bedroom 1
Sewer: Public Sewer
SQFT Above Finished: 1355
SQFT Total Finished: 1355
Structure Type: Detached
Water: Public
Room Sizes
Living Room: 14 x 13 Level - Main
Kitchen: 17 x 11 Level - Main
Bedroom 3: 17 x 13 Level - Lower 1
Bedroom 4: 15 x 11 Level - Lower 1
Bedroom 1: 15 x 11 Level - Main
Bedroom 2: 11 x 11 Level - Main
Local Schools
High School: APPOQUINIMINK
Middle School: LOUIS L. REDDING
Elementary School: SILVER LAKE
School District: APPOQUINIMINK
Listed By / Shown By
Listed By
Agency Name: Tesla Realty Group, LLC
Agency Phone: 8448375274
Shown By
Agent Name: Darlene Morton
Agent Phone:
Agency Title: Maverick Realty, LLC

Estimate Your Payment
Estimated Payment
$ 1,064.12 per month $800.98 Principal & Interest $158.17 Property Tax $104.97 Homeowner's Insurance
522 New Street | MLS# DENC2110832
This single family home located at 522 New Street, Middletown, DE 19709 is currently listed for sale with an asking price of $359,900. This property was built in 1977 and has 4 bedrooms and 2 full baths with 1355 sq. ft. New Street is located within the APPOQUINIMINK school district. Search Middletown real estate on dmorton.maverickrealtyusa.com today.