
BEDS3
BATHS3 full
SQUARE FEET2,400
MLS#DENC2103628
STATUSACTIVE UNDER CONTRACT
PROPERTY TYPEResidential - Single Family
SUBDIVISIONTHE CASCADES
SCHOOLCHRISTINA
Property Description
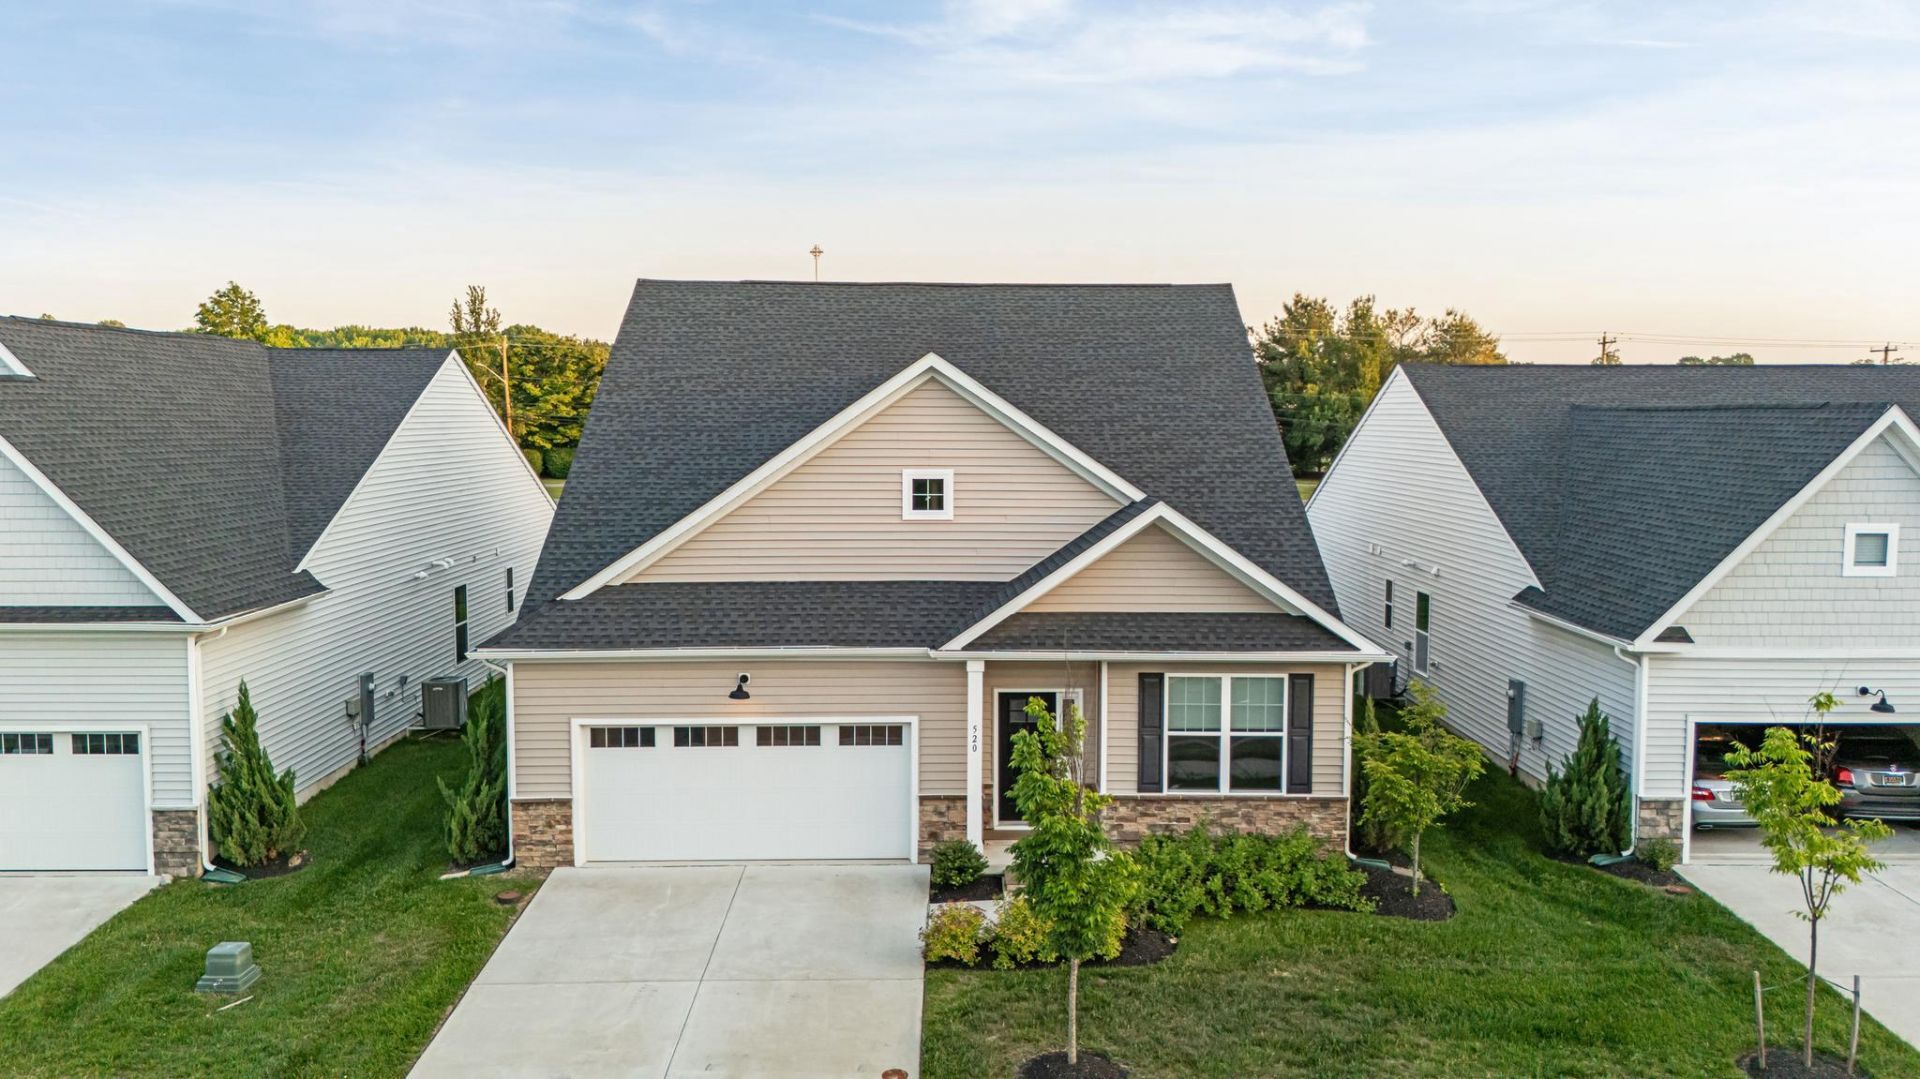
This gorgeous 3-bedroom, 3 full bath, 4-year old single family home sits in the sought-after Cascades 55+ community. Yes, you read that correctly - it has three full baths! This is the upgraded Mendocino Model and you'll feel it when you walk in! Everything about this home is attractive. Luxury vinyl plank throughout the first floor. An office/den to your right when you enter. A formal dining area and open kitchen into the living room which has a fireplace. The living room opens to the rear patio. You''ll notice the tall fence that maintains a high level of privacy from Rt. 40. The primary bedroom is huge - 20 x 17 with two walk-in closets. There is a second bedroom and full bath on the first floor along with washer and dryer. The best part of this unit is the second floor loft. It's enormous - 26'3 x 15'5 with another full bath and bedroom. The Cascades is conveniently located in Newark, minutes to Peoples Plaza Shopping Center. It's a ten-minute ride to 95. 15 minutes to the Amtrak/Septa station at the University of Delaware. Priced to sell.
Property Features
Property Type: Residential - Single Family
Cooling: Central A/C
Fireplaces: 1
Fuel Type: Natural Gas
Garage: 2
Heating: Forced Air
Home Style: Traditional
Lot Size: 0.14 Acres
Roof Type: Shingle
Stories: 2.0
Taxes: $5,411
Year Built: 2022
Feature Descriptions
Accessibility: Grab Bars Mod
Additional Structures: Above Grade, Below Grade
Appliances: Built-In Microwave, Built-In Range, Dishwasher, Dryer, Oven/Range - Gas, Refrigerator, Washer
Days on Site: 5
Electric: 200+ Amp Service
Exterior: Sidewalks
Flooring: Vinyl
HOA Fee: $200.00/Monthly
Interior: Crown Moldings, Family Room Off Kitchen, Floor Plan - Open, Formal/Separate Dining Room, Kitchen - Island, Primary Bath(s), Recessed Lighting, Upgraded Countertops
Location: Suburban
Lot: Landscaping
Lot Dimensions: 0.14 Acre(S)
Parking Features: Paved Driveway
Parking Notes: 2 Total Parking Spaces
Rooms: Living Room, Dining Room, Primary Bedroom, Bedroom 2,Bedroom 3,Kitchen, Laundry, Office, Full Bath
Sewer: Public Sewer
SQFT Above Finished: 2400
SQFT Total Finished: 2400
Structure Type: Detached
Total Garage/Parking Spaces: 2
Water: Public
Windows: Energy Efficient, Screens
Room Sizes
Kitchen: 17 x 13 Level - Main
Living Room: 23 x 21 Level - Main
Dining Room: 11 x 12 Level - Main
Office: 11 x 11 Level - Main
Primary Bedroom: 17 x 20 Level - Main
Bedroom 2: 14 x 12 Level - Main
Bedroom 3: 12 x 13 Level - Upper 1
Local Schools
School District: CHRISTINA
Listed By / Shown By
Listed By
Agency Name: Century 21 Gold Key Realty
Agency Phone: 3023695397
Shown By
Agent Name: Darlene Morton
Agent Phone:
Agency Title: Maverick Realty, LLC

Estimate Your Payment
Estimated Payment
$ 1,709.28 per month $1,112.56 Principal & Interest $450.92 Property Tax $145.80 Homeowner's Insurance
520 Davis Falls Drive | MLS# DENC2103628
This single family home located at 520 Davis Falls Drive, Newark, DE 19702 is currently listed for sale with an asking price of $499,900. This property was built in 2022 and has 3 bedrooms and 3 full baths with 2400 sq. ft. Davis Falls Drive is located in the THE CASCADES subdivision within the CHRISTINA school district. Search THE CASCADES real estate on dmorton.maverickrealtyusa.com today.