
BEDS5
BATHS3 full
SQUARE FEET2,564
MLS#MDPG2222904
STATUSACTIVE
PROPERTY TYPERental - Single Family
SUBDIVISIONDANIELS PARK- ADDN
SCHOOLPRINCE GEORGES COUNTY PUBLIC SCHOOLS
Property Description
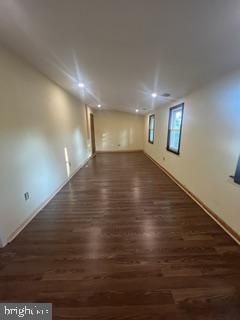
You need to see the interior of this home to appreciate its incredible size, comfort, and convenience. Look no further! This generous 5-bedroom, 3-bathroom home features spacious bedrooms and ample closet space. Located less than 3 miles from the University of Maryland and downtown College Park, you'll enjoy effortless access to public transit, the Metro, Route 1, I-95, I-495, Washington D.C., shopping, dining, and entertainment. Highlights include a spacious dual primary bedroom layout and a brand-new bathroom designed for your ultimate comfort. Offering a peaceful suburban feel with unbeatable proximity to amenities and transport, this home is move-in ready! Storage shed in the yard not included in the rent
Property Features
Property Type: Rental - Single Family
Cooling: Ceiling Fan(s), Central A/C, Programmable Thermostat
Fireplaces: 1
Fuel Type: Central, Natural Gas, Natural Gas Available
Heating: 90% Forced Air, Forced Air, Heat Pump(s), Programmabl
Home Style: Bi-level, Colonial
Lot Size: 0.19 Acres
Stories: 2.0
Year Built: 1952
Feature Descriptions
Accessibility: 2+ Access Exits,32"+ wide Doors, Doors - Swing In, Level Entry - Main, Vehicle Transfer Area, Other
Additional Structures: Above Grade, Below Grade
Appliances: Built-In Microwave, Built-In Range, Dishwasher, Disposal, Dryer - Gas, Microwave, Refrigerator, Washer, Water Heater
Days on Site: 13
Electric: 200+ Amp Service, 3 Phases
Exterior: Frame
Exterior: Extensive Hardscape, Other
Fencing: Board, Fully, Wood
Fireplace: Wood
Flooring: Carpet, Ceramic Tile, Laminate Plank, Luxury Vinyl Tile, Wood
Interior: Bathroom - Stall Shower, Bathroom - Tub Shower, Bathroom - Walk-In Shower, Carpet, Ceiling Fan(s), Combination Kitchen/Dining, Dining Area, Entry Level Bedroom, Floor Plan - Open, Formal/Separate Dining Room, Pantry, Primary Bath(s), Recessed Lighting, Walk-in Closet(s), Wood Floors, Other
Lot Dimensions: 0.19 Acre(S)
Parking Features: Driveway, Off Street, On Street, Paved Driveway, Asphalt Driveway
Pet Restrictions: Case by Case Basis, Dogs OK, Pet Addendum/Deposit, Size/Weight Restriction
Rent Includes: Parking, Sewer, Taxes
Sewer: Public Sewer
SQFT Above Finished: 2564
SQFT Total Finished: 2564
Structure Type: Detached
Utilities: Cable TV, Electric Available, Natural Gas Available, Phone Available, Sewer Available, Water Available, Other
Water: Public
Local Schools
School District: PRINCE GEORGES COUNTY PUBLIC SCHOOLS
Listed By / Shown By
Listed By
Agency Name: Long & Foster Real Estate, Inc.
Agency Phone: 3019759500
Shown By
Agent Name: Darlene Morton
Agent Phone:
Agency Title: Maverick Realty, LLC

5116 Iroquois Street | MLS# MDPG2222904
This property located at 5116 Iroquois Street , College Park, MD 20740 is currently listed for rent with an asking price of $4,990 / Monthly. Iroquois Street is located within the PRINCE GEORGES COUNTY PUBLIC SCHOOLS school district. Search College Park real estate on dmorton.maverickrealtyusa.com today.