
BEDS3
BATHS1 full
SQUARE FEET1,200
MLS#DENC2108632
STATUSPENDING
PROPERTY TYPEResidential - Single Family
SUBDIVISIONOLD NEW CASTLE
SCHOOLCOLONIAL
Property Description
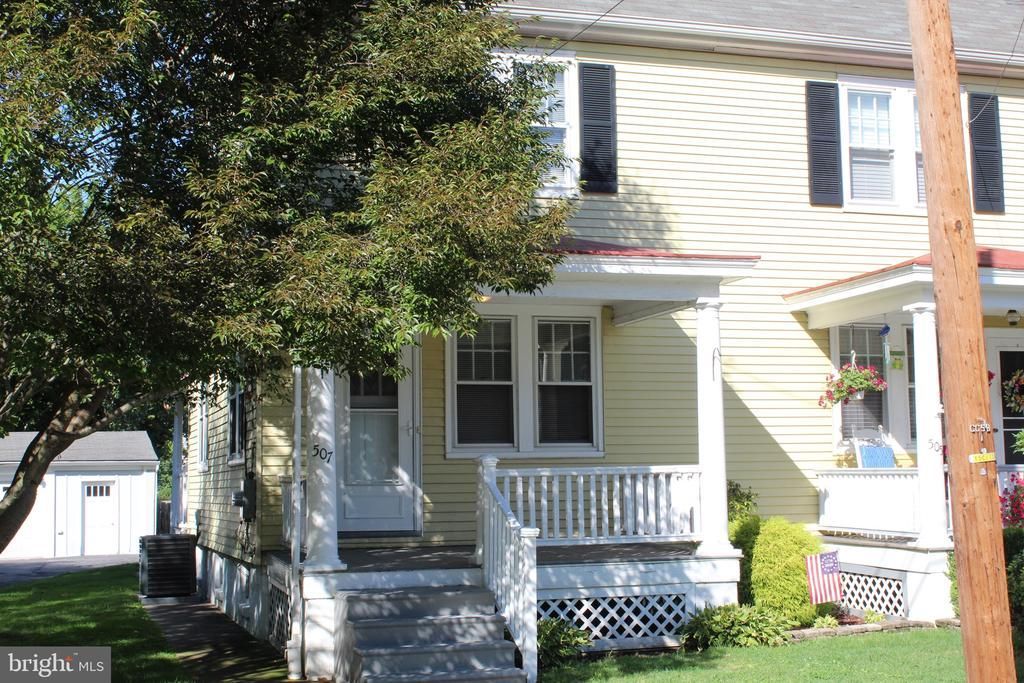
Absolutely charming cottage-style twin home built around 1930 is located on a wide street with ample parking. Large, welcoming front porch is perfect for rocking, relaxing and visiting with friends. Inside, the traditional floor plan features a bright living room & dining room with hardwood floors, and an efficient kitchen with separate pantry. Upstairs there are 3 bedrooms with hardwood floors, a linen closet, big cedar closet, and full bath. A full basement has laundry hookups and lots of space for storage. The kitchen door leads to a small back porch and a deep backyard. A truly sweet, There is a newer standing seam metal roof that you don't see. A truly sweer, captivating home within walking distance of Battery Park, the Delaware River, walking trials, shops, restaurants and the library. Make your appointment today to see this affordable home with all that Old New Castle has to offer.
Property Features
Property Type: Residential - Single Family
Basement: Yes
Basement: Full, Outside Entrance
Cooling: Central A/C
Fuel Type: Natural Gas
Heating: Forced Air
Home Style: Traditional
Lot Size: 0.06 Acres
Stories: 2.0
Taxes: $2,276
Year Built: 1930
Feature Descriptions
Additional Structures: Above Grade, Below Grade
Building Name: NONE AVAILABLE
Days on Site: 43
Exterior: Aluminum Siding
Lot Dimensions: 0.06 Acre(S)
Rooms: Living Room, Dining Room, Primary Bedroom, Bedroom 2,Bedroom 3,Kitchen, Storage Room
Sewer: Public Sewer
SQFT Above Finished: 1200
SQFT Total Finished: 1200
Structure Type: Twin/Semi-Detached
Water: Public
Room Sizes
Living Room: 15 x 11 Level - Main
Dining Room: 14 x 12 Level - Main
Kitchen: 12 x 11 Level - Main
Storage Room: 5 x 4 Level - Main
Primary Bedroom: 15 x 9 Level - Upper 1
Bedroom 2: 10 x 9 Level - Upper 1
Bedroom 3: 11 x 10 Level - Upper 1
Local Schools
School District: COLONIAL
Listed By / Shown By
Listed By
Agency Name: Patterson-Schwartz-Newark
Agency Phone: 3027337000
Shown By
Agent Name: Darlene Morton
Agent Phone:
Agency Title: Maverick Realty, LLC

Estimate Your Payment
Estimated Payment
$ 982.60 per month $701.05 Principal & Interest $189.67 Property Tax $91.88 Homeowner's Insurance
507 Tremont Street | MLS# DENC2108632
This single family home located at 507 Tremont Street, New Castle, DE 19720 is currently listed for sale with an asking price of $315,000. This property was built in 1930 and has 3 bedrooms and 1 full baths with 1200 sq. ft. Tremont Street is located in the OLD NEW CASTLE subdivision within the COLONIAL school district. Search OLD NEW CASTLE real estate on dmorton.maverickrealtyusa.com today.