
BEDS3
BATHS2 full 1 partial
SQUARE FEET2,025
MLS#DENC2111460
STATUSACTIVE
PROPERTY TYPEResidential - Townhouse
SUBDIVISIONMIDDLETOWN VILLAGE
SCHOOLAPPOQUINIMINK
Property Description
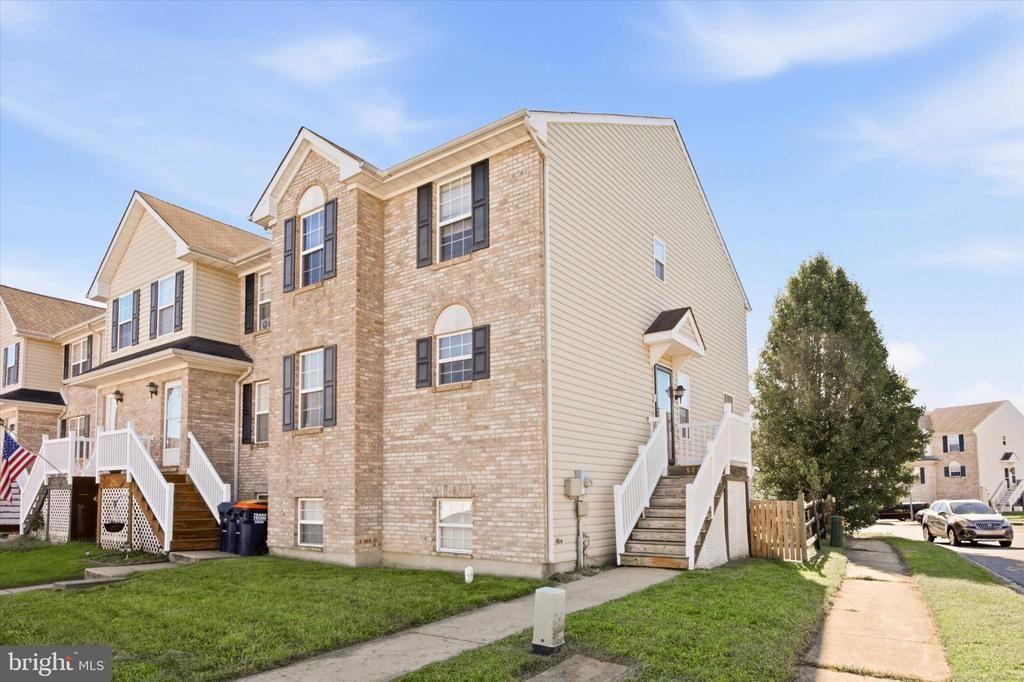
Welcome to 501 Aidone Drive! This well-maintained end-unit townhome is located in the popular Middletown Village community and is truly move-in ready. The main level offers a bright and open layout with plenty of natural light and a gas fireplace that makes the living space feel warm and inviting. The kitchen offers plenty of cabinet and counter space with an adjoining dining area, making it easy to entertain or enjoy everyday meals. Upstairs you’ll find three nicely sized bedrooms, including a spacious primary bedroom with its own private bath and ample closet space. Two additional bedrooms and a full hall bath complete the upper level. Need more room? The finished lower level gives you plenty of options. Use it as a family room, home office, gym, playroom, or additional entertainment space. Step outside and enjoy the rear deck and fenced backyard that backs to open space, giving you a little extra privacy. The home has been well cared for and also features a new HVAC system. Conveniently located in the Appoquinimink School District with easy access to shopping, restaurants, major roadways, and everything Middletown has to offer. There’s nothing left to do but unpack and make it yours. Schedule your tour of 501 Aidone Drive today! home being sold strictly as is where is.
Property Features
Property Type: Residential - Townhouse
Basement: Yes
Basement: Fully Finished
Cooling: Central A/C
Fireplaces: 1
Fuel Type: Central
Heating: Central
Home Style: Traditional
Lot Size: 0.09 Acres
Roof Type: Shingle
Stories: 2.0
Taxes: $2,147
Year Built: 2003
Feature Descriptions
Additional Structures: Above Grade, Below Grade
Exterior: Vinyl Siding, Brick
Lot Dimensions: 0.09 Acre(S)
Parking Notes: 2 Total Parking Spaces
Sewer: Public Sewer
SQFT Above Finished: 1473
SQFT Below Finished: 552
SQFT Total Finished: 2025
Structure Type: End of Row/Townhouse
Total Garage/Parking Spaces: 2
Water: Public
Local Schools
School District: APPOQUINIMINK
Listed By / Shown By
Listed By
Agency Name: Brokers Realty Group, LLC
Agency Phone: 8556872765
Shown By
Agent Name: Darlene Morton
Agent Phone:
Agency Title: Maverick Realty, LLC

Estimate Your Payment
Estimated Payment
$ 1,059.70 per month $778.73 Principal & Interest $178.92 Property Tax $102.05 Homeowner's Insurance
501 Aidone Drive | MLS# DENC2111460
This townhouse located at 501 Aidone Drive, Middletown, DE 19709 is currently listed for sale with an asking price of $349,900. This property was built in 2003 and has 3 bedrooms and 2 full and 1 partial baths with 2025 sq. ft. Aidone Drive is located in the MIDDLETOWN VILLAGE subdivision within the APPOQUINIMINK school district. Search MIDDLETOWN VILLAGE real estate on dmorton.maverickrealtyusa.com today.