
BEDS3
BATHS2 full
SQUARE FEET1,721
MLS#MDCH2060720
STATUSACTIVE
PROPERTY TYPEResidential - Single Family
SUBDIVISIONDORCHESTER
SCHOOLCHARLES COUNTY PUBLIC SCHOOLS
Property Description
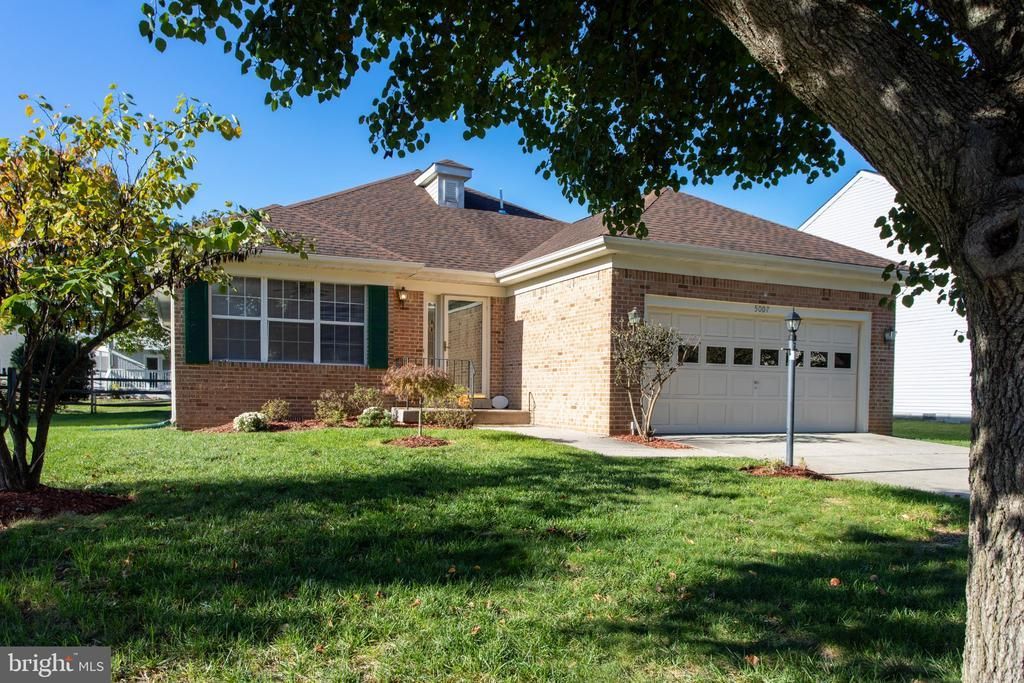
Welcome to 5007 Jurel Court! This well-maintained 3-bedroom, 2-bath detached rambler offers 1,721 square feet of one-level living with an open floor plan, luxury vinyl plank flooring, and fresh interior paint. The kitchen features granite countertops and brand-new stainless steel appliances. Additional improvements include a new washer and dryer, roof replaced in 2017, and HVAC system and furnace replaced in 2017. Enjoy outdoor living with a deck, patio, and fenced-in backyard with a shed. A two-car attached garage provides additional parking and storage. Conveniently located near shopping, dining, and commuter routes. Schedule your showing today!
Property Features
Property Type: Residential - Single Family
Cooling: Ceiling Fan(s), Central A/C
Fuel Type: Natural Gas
Garage: 2
Heating: Forced Air
Home Style: Ranch/Rambler
Lot Size: 0.17 Acres
Stories: 1.0
Taxes: $4,571
Year Built: 1990
Feature Descriptions
Additional Structures: Above Grade, Below Grade
Appliances: Dishwasher, Disposal, Dryer, Exhaust Fan, Icemaker, Microwave, Oven/Range - Gas, Refrigerator, Washer
Community Amenities: Community Center, Jog/Walk Path, Pool - Outdoor, Tennis Courts, Tot Lots/Playground, Water/Lake Privileges
Exterior: Brick, Shingle Siding
Fencing: Rear
HOA Fee: $618.93/Annually
Interior: Breakfast Area, Combination Kitchen/Dining, Kitchen - Island, Kitchen - Table Space, Window Treatments, Primary Bath(s), Floor Plan - Open
Lot: Landscaping
Lot Dimensions: 0.17 Acre(S)
Parking Notes: 2 Total Parking Spaces
Sewer: Public Sewer
SQFT Above Finished: 1721
SQFT Total Finished: 1721
Structure Type: Detached
Total Garage/Parking Spaces: 2
Water: Public
Windows: Screens, Storm
Local Schools
School District: CHARLES COUNTY PUBLIC SCHOOLS
Listed By / Shown By
Listed By
Agency Name: Berkshire Hathaway HomeServices PenFed Realty
Agency Phone: 3018707653
Shown By
Agent Name: Darlene Morton
Agent Phone:
Agency Title: Maverick Realty, LLC

Estimate Your Payment
Estimated Payment
$ 1,488.25 per month $979.03 Principal & Interest $380.92 Property Tax $128.30 Homeowner's Insurance
5007 Jurel Court | MLS# MDCH2060720
This single family home located at 5007 Jurel Court , Waldorf, MD 20603 is currently listed for sale with an asking price of $439,900. This property was built in 1990 and has 3 bedrooms and 2 full baths with 1721 sq. ft. Jurel Court is located in the DORCHESTER subdivision within the CHARLES COUNTY PUBLIC SCHOOLS school district. Search DORCHESTER real estate on dmorton.maverickrealtyusa.com today.