
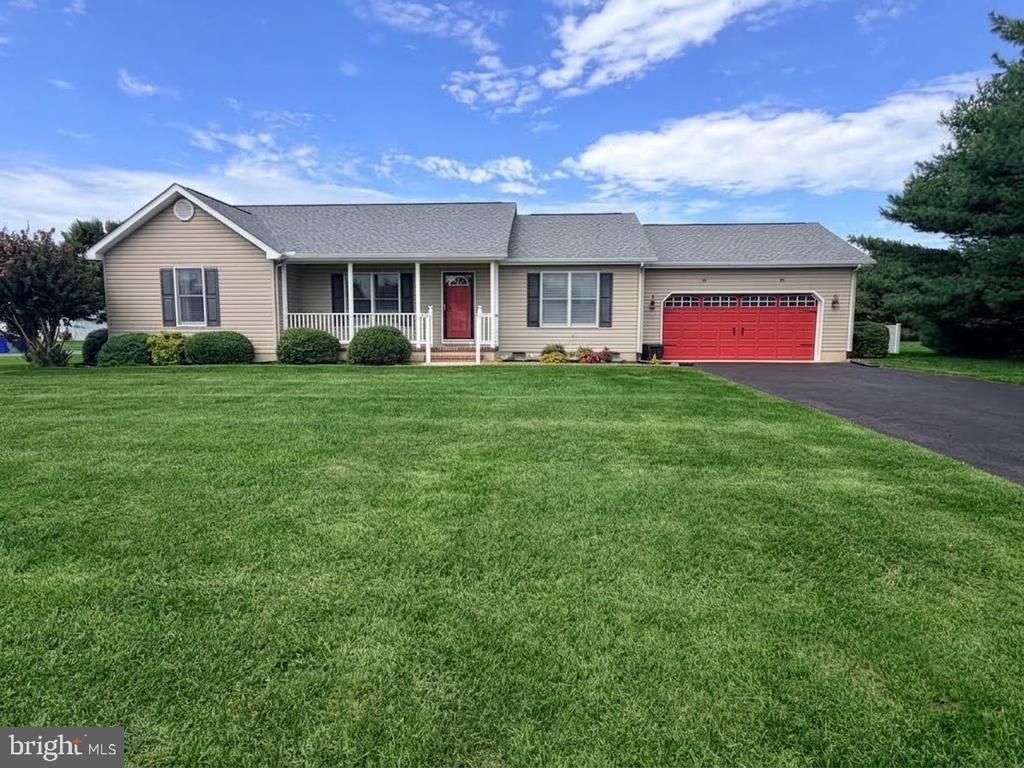
BEDS3
BATHS2 full
SQUARE FEET1,580
MLS#DESU2120022
STATUSACTIVE
PROPERTY TYPEResidential - Single Family
SUBDIVISIONCLEARBROOKE ESTATES
SCHOOLSEAFORD
Property Description
Well maintained 3-bedroom, 2-bath rancher in the desirable Clearbrooke Estates community! Featuring a split open floorplan, this home has open kitchen & living areas -- great for entertaining and everyday living. Large primary suite with tiled shower! All appliances included ... so move right in with everything you need. Oversized rear deck is perfect for cookouts, entertaining, or relaxing outdoors! Fully fenced backyard and corner lot with plenty of space for pets, play or gardening. Attached 2-car garage for extra storage and front porch to enjoy morning coffee or evening breezes! No town taxes & no water or sewer bills provide low-maintenance, cost-effective living. This home offers the best of peaceful suburban living with the convenience of being just a short drive from shopping, dining and local attractions.
Property Features
Property Type: Residential - Single Family
Cooling: Central A/C
Fuel Type: Electric
Garage: 2
Heating: Heat Pump - Electric BackUp
Home Style: Ranch/Rambler
Lot Size: 0.68 Acres
Roof Type: Shingle
Stories: 1.0
Taxes: $880
Year Built: 2003
Feature Descriptions
Additional Structures: Above Grade, Below Grade
Appliances: Dishwasher, Dryer, Energy Efficient Appliances, Oven/Range - Gas, Refrigerator, Washer, Water Heater
Building Name: NONE AVAILABLE
Days on Site: 3
Exterior: Aluminum Siding, Frame
Exterior: Outbuilding(s), Street Lights
Flooring: Luxury Vinyl Plank
HOA Fee: $450.00/Annually
Interior: Bathroom - Walk-In Shower, Carpet, Ceiling Fan(s), Combination Kitchen/Dining, Floor Plan - Open, Kitchen - Island, Primary Bath(s), Window Treatments
Location: Corner Lot/Unit
Lot: Cleared, Corner
Lot Dimensions: 0.68 Acre(S)
Number of Rooms: 7
Parking Notes: 6 Total Parking Spaces
Pet Restrictions: No Pet Restrictions
Rooms: Living Room, Primary Bedroom, Bedroom 2,Kitchen, Bedroom 1
Sewer: Gravity Sept Fld
Special View Info: Street
SQFT Above Finished: 1580
SQFT Total Finished: 1580
Structure Type: Detached
Total Garage/Parking Spaces: 6
Utilities: Cable TV Available
Water: Community
Windows: Insulated
Room Sizes
Living Room: 18 x 13 Level - Main
Kitchen: 20 x 13 Level - Main
Bedroom 1: 15 x 12 Level - Main
Bedroom 2: 15 x 12 Level - Main
Primary Bedroom: 13 x 13 Level - Main
Local Schools
School District: SEAFORD
Listed By / Shown By
Listed By
Agency Name: Century 21 Home Team Realty
Agency Phone: 8004477711
Shown By
Agent Name: Darlene Morton
Agent Phone:
Agency Title: Maverick Realty, LLC

Estimate Your Payment
Estimated Payment
$ 1,042.47 per month $856.84 Principal & Interest $73.33 Property Tax $112.29 Homeowner's Insurance
500 N Winding Brooke Drive | MLS# DESU2120022
This single family home located at 500 N Winding Brooke Drive, Seaford, DE 19973 is currently listed for sale with an asking price of $385,000. This property was built in 2003 and has 3 bedrooms and 2 full baths with 1580 sq. ft. N Winding Brooke Drive is located in the CLEARBROOKE ESTATES subdivision within the SEAFORD school district. Search CLEARBROOKE ESTATES real estate on dmorton.maverickrealtyusa.com today.