
BEDS3
BATHS2 full 1 partial
SQUARE FEET1,730
MLS#DESU2119646
STATUSACTIVE
PROPERTY TYPEResidential - Condominium
SUBDIVISIONSOUTH REHOBOTH
SCHOOLCAPE HENLOPEN
Property Description
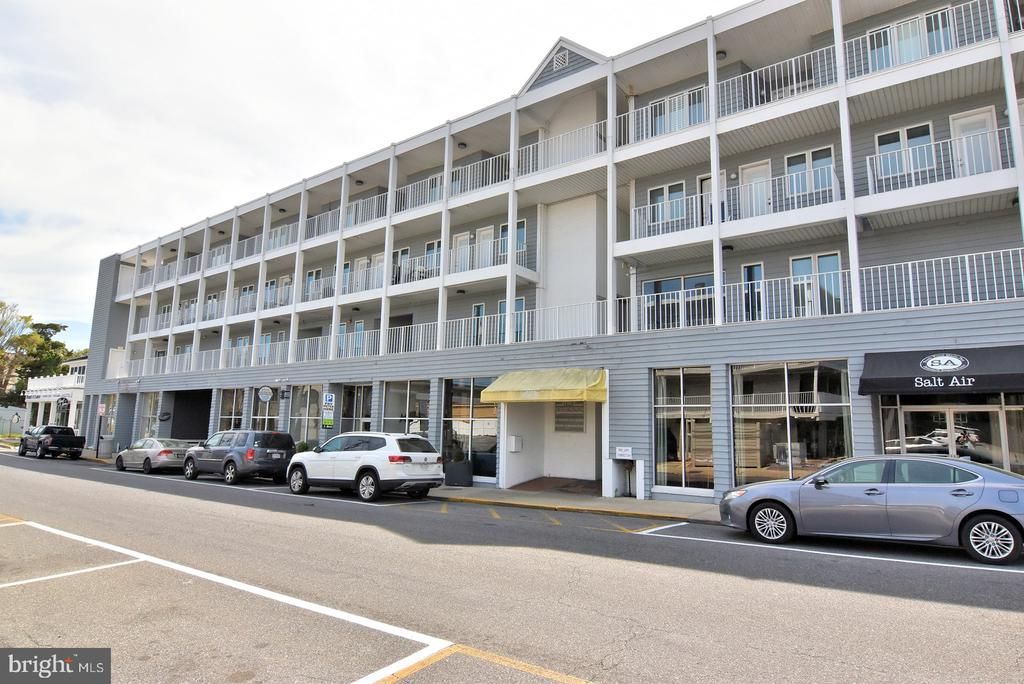
This rare Rehoboth Beach unit in The Wilmington Condominium Building is waiting for you. A great fully furnished beach condo in downtown Rehoboth is just a short 2 block walk to the boardwalk and the ocean. The unit is located in a great neighborhood with shops, restaurants and more just steps away. Inviting 3-bedroom, 2 1/2 bathroom apartment offers a warm and cozy atmosphere, perfect for relaxation and entertaining. Step inside the main level and discover a great floor plan that seamlessly connects the great room, kitchen and dining areas., The Great room features a fireplace, wet bar, and wine cooler. The galley kitchen is equipped with appliances, including a dishwasher, microwave, and electric range and ungraded countertops, making meal prep easy. Enjoy your morning coffee on a private screened in porch or cool off in the outdoor pool. The lower level has the 3 bedrooms and 2 baths as well as the utility room with new washer and dryer. A new AC unit and thermostat were installed in 2025. Enjoy your assigned parking spots and an elevator for easy access to the unit. There is a storage closet outside the unit entrance for your beach gear. The Unit was/is used as a vacation home for owners and their families as well as rented out. Water, Sewer, and Trash are included in the Condo fees. There is a $750 quarterly assessment for the elevator that stops at the end of 2027.
Property Features
Property Type: Residential - Condominium
Cooling: Central A/C
Fireplaces: 1
Fuel Type: Electric
Heating: Heat Pump - Electric BackUp
Home Style: Unit/Flat
Lot Size: 0.58 Acres
Roof Type: Built-Up
Stories: 4.0
Taxes: $3,271
Year Built: 1986
Feature Descriptions
Accessibility: Elevator
Additional Structures: Above Grade, Below Grade
Appliances: Built-In Microwave, Dishwasher, Disposal, Dryer - Electric, Dryer - Front Loading, Oven/Range - Electric, Range Hood, Stainless Steel Appliances, Washer, Water Heater, Refrigerator
Building Name: Wilmington
Community Amenities: Common Grounds, Elevator, Pool - Outdoor
Condo/Coop Fee: $3744.00/Quarterly
Days on Site: 52
Exterior: Concrete
Exterior: Exterior Lighting, Outside Shower
Fireplace: Fireplace - Glass Doors
Flooring: Carpet, Ceramic Tile, Luxury Vinyl Plank
Interior: Built-Ins, Dining Area, Wet/Dry Bar, Wine Storage, Kitchen - Galley, Upgraded Countertops, Primary Bath(s), Ceiling Fan(s)
Lake Name: Atlantic
Location: Downtown
Lot Dimensions: 0.58 Acre(S)
Number of Rooms: 8
Parking Features: Assigned
Parking Notes: 2 Total Parking Spaces
Rooms: Dining Room, Kitchen, Great Room, Utility Room
Sewer: Public Sewer
Special View Info: City, Street
SQFT Above Finished: 1730
SQFT Total Finished: 1730
Structure Type: Unit/Flat/Apartment
Total Garage/Parking Spaces: 2
Utilities: Cable TV Available, Electric Available, Phone Available, Sewer Available
Water: Public
Local Schools
School District: CAPE HENLOPEN
Listed By / Shown By
Listed By
Agency Name: Coldwell Banker Realty
Agency Phone: 3025391777
Shown By
Agent Name: Darlene Morton
Agent Phone:
Agency Title: Maverick Realty, LLC

Estimate Your Payment
Estimated Payment
$ 4,048.18 per month $3,338.13 Principal & Interest $272.58 Property Tax $437.47 Homeowner's Insurance
50 Wilmington Avenue, Unit 311 | MLS# DESU2119646
This condo located at 50 Wilmington Avenue, Unit 311, Rehoboth Beach, DE 19971 is currently listed for sale with an asking price of $1,499,900. This property was built in 1986 and has 3 bedrooms and 2 full and 1 partial baths with 1730 sq. ft. Wilmington Avenue, Unit 311 is located in the SOUTH REHOBOTH subdivision within the CAPE HENLOPEN school district. Search SOUTH REHOBOTH real estate on dmorton.maverickrealtyusa.com today.