
BEDS6
BATHS3 full 1 partial
SQUARE FEET2,554
MLS#MDMC2243948
STATUSACTIVE
PROPERTY TYPEResidential - Single Family
SUBDIVISIONROCKSHIRE
SCHOOLMONTGOMERY COUNTY PUBLIC SCHOOLS
Property Description
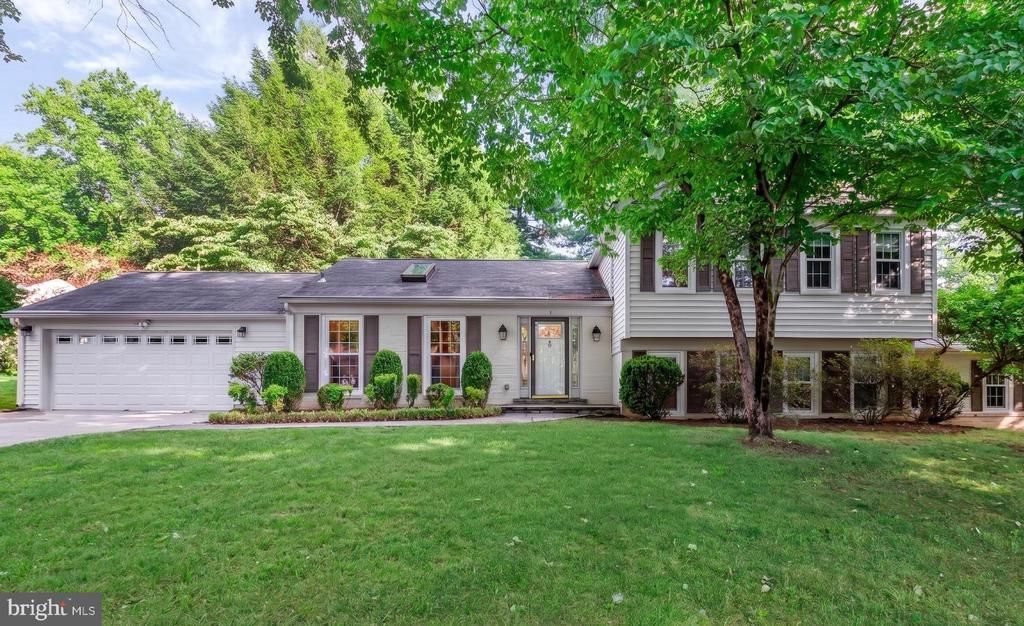
Expanded and updated 6-bedroom, 3.5-bath home with attached 2-car garage in Rockville's sought-after Rockshire community. A sun-filled living room with vaulted ceilings welcomes you in, and the renovated kitchen and large dining room make entertaining easy. Upstairs, the refreshed primary suite and three additional bedrooms offer flexible space for family and work-from-home. The lower level features a bonus family room, two more bedrooms, and a full bath, an ideal in-law or au pair suite. Private backyard and patio complete the picture. Steps from 106-acre Wootton's Mill Park with wooded trails, playgrounds, tennis courts, and a community garden. Minutes to groceries, coffee, and restaurants. Easy access to I-270 and Rockville Metro. Showings will begin after Noon on Thursday with a Neighborhood Open House on Thursday, 7/16 from 5-7pm.
Property Features
Property Type: Residential - Single Family
Basement: Yes
Basement: Walkout Level
Cooling: Central A/C
Fireplaces: 1
Fuel Type: Electric
Garage: 2
Heating: Heat Pump(s)
Home Style: Split Level
Lot Size: 0.29 Acres
Stories: 3.0
Taxes: $10,202
Year Built: 1970
Feature Descriptions
Additional Structures: Above Grade, Below Grade
Exterior: Vinyl Siding
Interior: Bathroom - Tub Shower, Carpet, Ceiling Fan(s), Dining Area, Recessed Lighting, Walk-in Closet(s), Wood Floors, Kitchen - Island
Lot Dimensions: 0.29 Acre(S)
Municipality: City of Rockville
Parking Notes: 2 Total Parking Spaces
Sewer: Public Sewer
SQFT Above Finished: 2554
SQFT Total Finished: 2554
Structure Type: Detached
Total Garage/Parking Spaces: 2
Water: Public
Local Schools
School District: MONTGOMERY COUNTY PUBLIC SCHOOLS
Listed By / Shown By
Listed By
Agency Name: Compass
Agency Phone: 2402192422
Shown By
Agent Name: Darlene Morton
Agent Phone:
Agency Title: Maverick Realty, LLC

Estimate Your Payment
Estimated Payment
$ 3,619.12 per month $2,448.12 Principal & Interest $850.17 Property Tax $320.83 Homeowner's Insurance
5 Barrington Fare | MLS# MDMC2243948
This single family home located at 5 Barrington Fare , Rockville, MD 20850 is currently listed for sale with an asking price of $1,100,000. This property was built in 1970 and has 6 bedrooms and 3 full and 1 partial baths with 2554 sq. ft. Barrington Fare is located in the ROCKSHIRE subdivision within the MONTGOMERY COUNTY PUBLIC SCHOOLS school district. Search ROCKSHIRE real estate on dmorton.maverickrealtyusa.com today.