
BEDS3
BATHS2 full 1 partial
SQUARE FEET1,950
MLS#DENC2111198
STATUSACTIVE
PROPERTY TYPEResidential - Townhouse
SUBDIVISIONPLUM RUN
SCHOOLRED CLAY CONSOLIDATED
Property Description
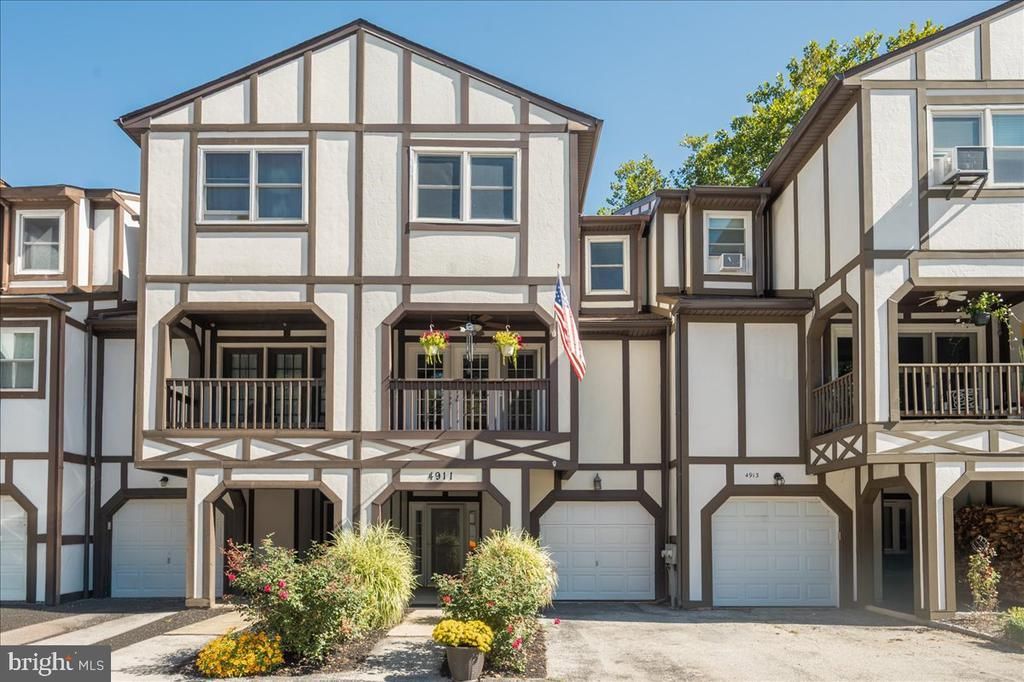
Welcome to this spacious 3-bedroom, 2.5-bath, multi-level townhome! As you enter the lower level from the front entrance, or from the garage, you will find a bonus room previously used as a home gym, the utility room, and stairs to the main level. The main level features a welcoming living room with hardwood flooring and a cozy wood-burning fireplace, creating a warm and inviting space. The adjacent dining room also has hardwood flooring, while the very functional kitchen opens directly to the family room, providing a desirable open-concept feel. From the family room, step outside onto the private balcony. Or step outside the living room onto the expansive rear deck overlooking common area and the former Three Little Bakers golf course. The rear yard is fenced and landscaped, with no grass to cut! Recent improvements include new luxury vinyl plank flooring in foyer and bathrooms, new carpeting in the bedrooms and family room, and fresh paint throughout most of the interior. The exterior has also been recently refreshed, adding to the home's well-maintained appearance. Ideally situated on a quiet cul-de-sac in the popular Pike Creek area, it offers a versatile layout, thoughtful updates, and beautiful outdoor space. Just waiting for it's new owner to make it their own!
Property Features
Property Type: Residential - Townhouse
Cooling: Central A/C
Fireplaces: 1
Fuel Type: Electric
Garage: 1
Heating: Forced Air
Home Style: Tudor
Lot Size: 0.06 Acres
Roof Type: Architectural Shingle
Stories: 3.0
Taxes: $3,035
Year Built: 1984
Feature Descriptions
Additional Structures: Above Grade, Below Grade
Appliances: Built-In Microwave, Dishwasher, Disposal, Dryer, Oven/Range - Electric, Refrigerator, Stainless Steel Appliances, Washer, Water Heater
Days on Site: 3
Electric: 200+ Amp Service, Circuit Breakers
Exterior: Stucco, Composition
Fencing: Rear, Wood
Fireplace: Wood
Flooring: Carpet, Hardwood, Luxury Vinyl Plank, Tile/Brick
HOA Fee: $70.00/Annually
Interior: Family Room Off Kitchen
Lot: Cul-de-sac
Lot Dimensions: 0.06 Acre(S)
Parking Notes: 2 Total Parking Spaces
Rooms: Living Room, Dining Room, Kitchen, Family Room, Laundry, Bonus Room
Sewer: Public Sewer
SQFT Above Finished: 1850
SQFT Below Finished: 100
SQFT Total Finished: 1950
Structure Type: Interior Row/Townhouse
Total Garage/Parking Spaces: 2
Water: Public
Local Schools
School District: RED CLAY CONSOLIDATED
Listed By / Shown By
Listed By
Agency Name: RE/MAX Elite
Agency Phone: 3022342500
Shown By
Agent Name: Darlene Morton
Agent Phone:
Agency Title: Maverick Realty, LLC

Estimate Your Payment
Estimated Payment
$ 1,234.39 per month $867.75 Principal & Interest $252.92 Property Tax $113.72 Homeowner's Insurance
4911 Plum Run Court | MLS# DENC2111198
This townhouse located at 4911 Plum Run Court, Wilmington, DE 19808 is currently listed for sale with an asking price of $389,900. This property was built in 1984 and has 3 bedrooms and 2 full and 1 partial baths with 1950 sq. ft. Plum Run Court is located in the PLUM RUN subdivision within the RED CLAY CONSOLIDATED school district. Search PLUM RUN real estate on dmorton.maverickrealtyusa.com today.