
BEDS4
BATHS2 full 1 partial
SQUARE FEET3,014
MLS#MDHW2075328
STATUSPENDING
PROPERTY TYPEResidential - Single Family
SUBDIVISIONBRAMPTON HILLS
SCHOOLHOWARD COUNTY PUBLIC SCHOOLS
Property Description
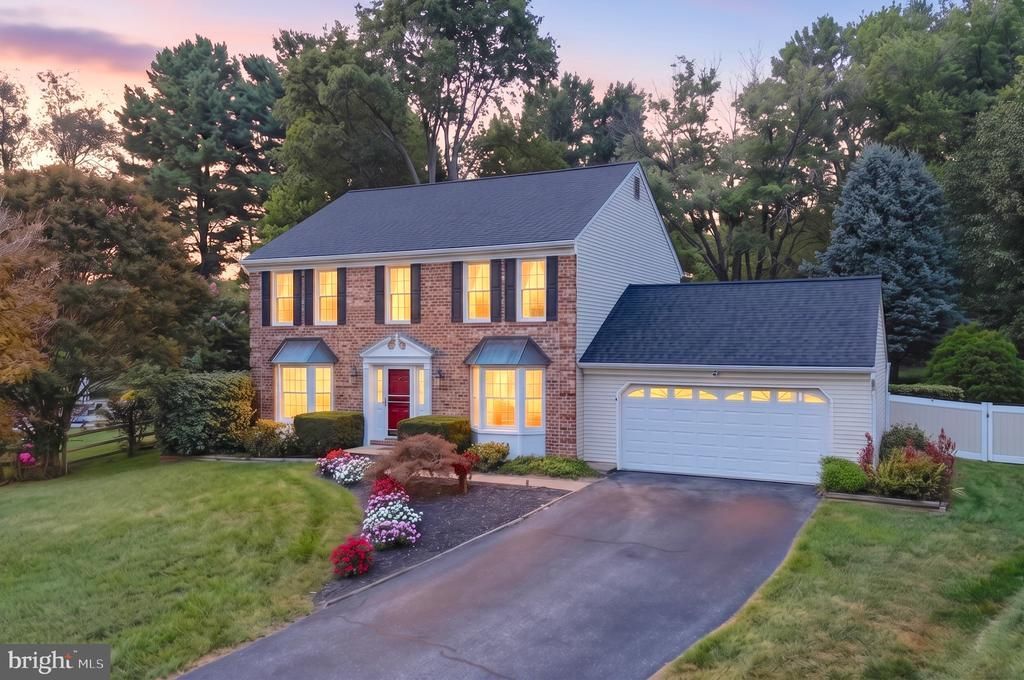
Welcome to 4741 Widdup Court, a spectacular move-in-ready Ellicott City home perfectly situated on an idyllic lot and centered around a gorgeous, newly resurfaced (2025) pool and hot tub. Impeccably maintained, this stunning residence reflects true pride of ownership. Step right into worry-free living with complete peace of mind, knowing all major systems have been recently replaced, including the roof (2022), hot water heater (2022), and HVAC (2020). Upon entering, a grand foyer sets a sophisticated tone, showcasing new LVP flooring that flows seamlessly throughout most of the main level. Flanking the entryway are an elegant living room and a spacious dining room, both featuring gorgeous bay windows that bathe the spaces in natural sunlight. Designed for the culinary enthusiast, the kitchen showcases 42-inch cabinetry, gleaming granite countertops, under-cabinet lighting, and stainless steel appliances including dual ovens. This expertly appointed space flows effortlessly into a breathtaking two-story family room bathed in natural light from two skylights, anchored by a new gas fireplace (2026) with a classic brick surround that provides the perfect warmth and ambiance for cozy evenings or lively entertaining. Rounding out the main floor, you'll find a freshly updated half bath (2024) and an expansive laundry/mudroom conveniently located right off the garage to catch everyday clutter. Heading to the upper level, you will find a primary bedroom suite that serves as a true private oasis. This retreat boasts two expansive walk-in closets, including one featuring a built-in vanity with custom lighting. Elegant French doors open to the en-suite bath, complete with a large, beautifully tiled walk-in shower. Completing the upper level are three additional generously sized bedrooms and a beautifully updated (2024) hall bath. The finished lower level unveils an expansive and versatile space, offering endless possibilities for entertainment and relaxation. Featuring a large recreation room and generous storage space, this highly adaptable area effortlessly transforms to suit your lifestyle, whether you envision a comfortable lounge, a dedicated home theater, or a vibrant playroom. One of the home's true showstoppers is the spectacular screened-in porch. Acting as a serene three-season sanctuary, it provides the perfect protected space for morning coffee or evening cocktails. This outdoor living area perfectly frames views of the beautiful custom pool and hot tub (resurfaced in 2025). Situated on an impressive 0.63-acre lot, the property extends far beyond the pool deck, revealing a vast, lush yard dotted with mature trees. Secured by a new fence (2024) and featuring a convenient custom shed (2021), this expansive space offers endless opportunities for outdoor enjoyment.
Property Features
Property Type: Residential - Single Family
Basement: Yes
Basement: Connecting Stairway, Full, Heated, Improved, Interior Access, Partially Finished, Shelving, Sump Pump
Cooling: Central A/C, Ceiling Fan(s)
Fireplaces: 1
Fuel Type: Natural Gas
Garage: 2
Heating: Forced Air
Home Style: Colonial
Lot Size: 0.64 Acres
Roof Type: Architectural Shingle
Stories: 3.0
Taxes: $9,783
Year Built: 1985
Feature Descriptions
Additional Structures: Above Grade, Below Grade
Appliances: Built-In Microwave, Built-In Range, Cooktop, Dishwasher, Disposal, Dryer, Icemaker, Oven - Double, Oven/Range - Gas, Refrigerator, Stainless Steel Appliances, Washer, Water Heater
Days on Site: 14
Exterior: Frame, Brick
Exterior: Extensive Hardscape, Exterior Lighting, Flood Lights, Hot Tub
Fireplace: Gas/Propane
Flooring: Carpet, Hardwood, Luxury Vinyl Plank
Interior: Attic, Bathroom - Tub Shower, Bathroom - Walk-In Shower, Breakfast Area, Carpet, Ceiling Fan(s), Chair Railings, Crown Moldings, Dining Area, Family Room Off Kitchen, Floor Plan - Traditional, Formal/Separate Dining Room, Kitchen - Eat-In, Kitchen - Table Space, Pantry, Primary Bath(s), Recessed Lighting, Skylight(s), Solar Tube(s), Walk-in Closet(s), Wood Floors
Lot: Cul-de-sac, Front Yard, Landscaping, Rear Yard, Backs to Trees
Lot Dimensions: 0.64 Acre(S)
Number of Rooms: 13
Parking Features: Asphalt Driveway
Parking Notes: 6 Total Parking Spaces
Rooms: Living Room, Dining Room, Primary Bedroom, Bedroom 2,Bedroom 3,Bedroom 4,Kitchen, Family Room, Laundry, Recreation Room, Storage Room, Bathroom 2,Primary Bathroom
Sewer: Public Sewer
SQFT Above Finished: 2224
SQFT Below Finished: 790
SQFT Total Finished: 3014
Structure Type: Detached
Swimming Pool: Concrete, Fenced, Heated, Pool/Spa Combo
Total Garage/Parking Spaces: 6
Water: Public
Windows: Bay/Bow, Double Hung
Local Schools
High School: HOWARD
Middle School: ELLICOTT MILLS
Elementary School: PHELPS LUCK
School District: HOWARD COUNTY PUBLIC SCHOOLS
Listed By / Shown By
Listed By
Agency Name: Compass
Agency Phone: 4102205745
Shown By
Agent Name: Darlene Morton
Agent Phone:
Agency Title: Maverick Realty, LLC

Estimate Your Payment
Estimated Payment
$ 2,904.30 per month $1,847.00 Principal & Interest $815.25 Property Tax $242.05 Homeowner's Insurance
4741 Widdup Court | MLS# MDHW2075328
This single family home located at 4741 Widdup Court, Ellicott City, MD 21043 is currently listed for sale with an asking price of $829,900. This property was built in 1985 and has 4 bedrooms and 2 full and 1 partial baths with 3014 sq. ft. Widdup Court is located in the BRAMPTON HILLS subdivision within the HOWARD COUNTY PUBLIC SCHOOLS school district. Search BRAMPTON HILLS real estate on dmorton.maverickrealtyusa.com today.