
BEDS3
BATHS3 full 1 partial
SQUARE FEET2,098
MLS#MDHW2074054
STATUSACTIVE
PROPERTY TYPEResidential - Townhouse
SUBDIVISIONDORSEY HALL
SCHOOLHOWARD COUNTY PUBLIC SCHOOL SYSTEM
Property Description
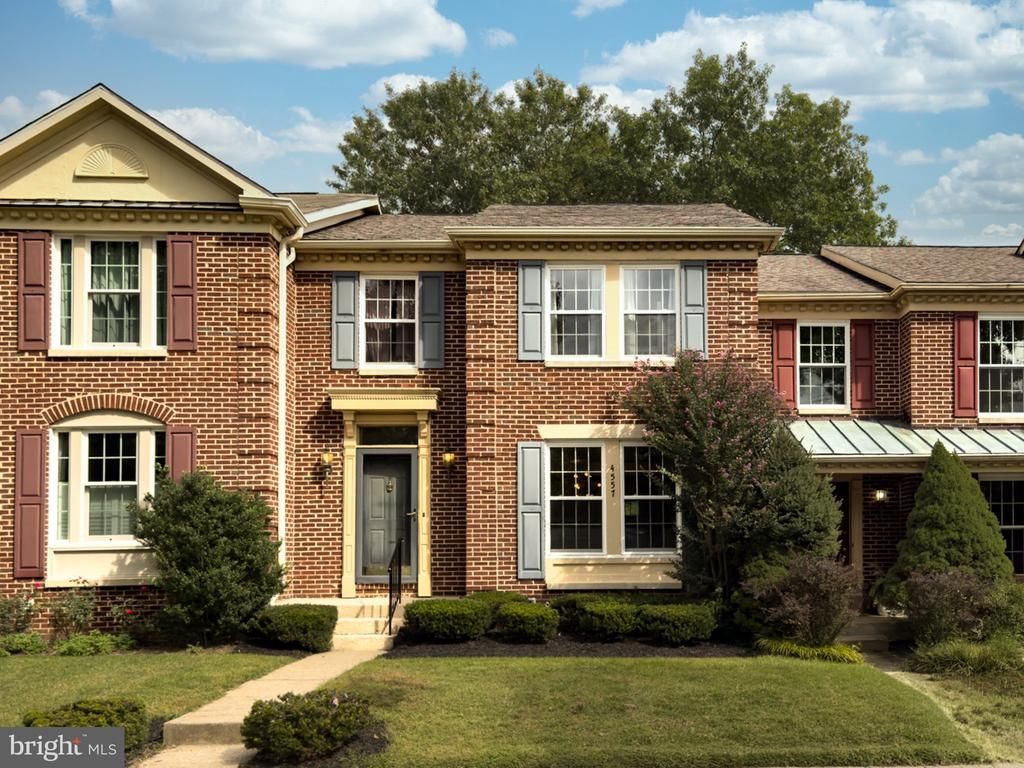
Beautiful townhome in desirable Dorsey Search neighborhood. Woods in the back offers a quiet and peaceful setting. Relaxing on the large deck while watching the wildlife is an owner's dream! Inside, the open floorplan with fresh paint throughout is great for entertaining. Eat-in kitchen with stainless steel appliances & loads of cabinets space; Upstairs you'll find 3 bedrooms with vaulted ceilings, including a large primary bedroom with walk-in closet. The primary bath has a soaking tub & separate shower. The lower is a perfect "man-cave" - lots of room for that big screen tv, work-from-home space, or recreation space. There's a full bath along with a large storage/laundry room. This community offers so many fun things - tot lots, access to the Columbia Association's community pool, pathways for walking or riding bicycles; Conveniently located near schools & shopping, plenty of restaurants, and commuting is a breeze - close to Rts 29, 100 and just minutes from I-95 & 32. Major updates completed including Roof (2020); Windows (2021); Trex Deck (2024).
Property Features
Property Type: Residential - Townhouse
Basement: Yes
Basement: Connecting Stairway, Daylight, Partial, Full, Fully Finished, Improved, Outside Entrance, Rear Entrance, Space For Rooms, Sump Pump, Walkout Level
Cooling: Ceiling Fan(s), Central A/C, Heat Pump(s)
Fireplaces: 1
Fuel Type: Central, Electric
Heating: Heat Pump(s)
Home Style: Colonial
Lot Size: 0.00 Acre(S)
Roof Type: Asphalt
Stories: 3.0
Taxes: $6,298
Year Built: 1988
Feature Descriptions
Additional Structures: Above Grade, Below Grade
Appliances: Dishwasher, Disposal, Exhaust Fan, Icemaker, Microwave, Oven - Self Cleaning, Oven/Range - Electric, Refrigerator, Washer, Dryer
Community Amenities: Bike Trail, Common Grounds, Community Center, Jog/Walk Path, Pool Mem Avail, Tot Lots/Playground
Days on Site: 49
Exterior: Brick, Brick Front, Combination
Exterior: Street Lights
Fireplace: Fireplace - Glass Doors, Mantel(s)
HOA Fee: $200.00/Quarterly
Interior: Dining Area, Floor Plan - Open, Kitchen - Country, Kitchen - Eat-In, Kitchen - Table Space, Primary Bath(s), Window Treatments, Wood Floors
Lot: Cul-de-sac, Landscaping, Premium
Lot Dimensions: 0.00 Acre(S)
Parking Features: Limited Common Elements
Rooms: Living Room, Dining Room, Primary Bedroom, Bedroom 2,Bedroom 3,Kitchen, Laundry, Recreation Room, Storage Room, Primary Bathroom, Full Bath
Sewer: Public Sewer
Special View Info: Trees/Woods
SQFT Above Finished: 1548
SQFT Below Finished: 550
SQFT Total Finished: 2098
Structure Type: Interior Row/Townhouse
Water: Public
Local Schools
High School: WILDE LAKE
Middle School: DUNLOGGIN
Elementary School: NORTHFIELD
School District: HOWARD COUNTY PUBLIC SCHOOL SYSTEM
Listed By / Shown By
Listed By
Agency Name: RE/MAX Advantage Realty
Agency Phone: 4107401200
Shown By
Agent Name: Darlene Morton
Agent Phone:
Agency Title: Maverick Realty, LLC

Estimate Your Payment
Estimated Payment
$ 1,821.21 per month $1,146.17 Principal & Interest $524.83 Property Tax $150.21 Homeowner's Insurance
4557 Kingscup Court | MLS# MDHW2074054
This townhouse located at 4557 Kingscup Court, Ellicott City, MD 21042 is currently listed for sale with an asking price of $515,000. This property was built in 1988 and has 3 bedrooms and 3 full and 1 partial baths with 2098 sq. ft. Kingscup Court is located in the DORSEY HALL subdivision within the HOWARD COUNTY PUBLIC SCHOOL SYSTEM school district. Search DORSEY HALL real estate on dmorton.maverickrealtyusa.com today.