
BEDS4
BATHS3 full
SQUARE FEET2,485
MLS#MDMC2245980
STATUSACTIVE
PROPERTY TYPERental - Single Family
SUBDIVISIONPARKVIEW
SCHOOLMONTGOMERY COUNTY PUBLIC SCHOOLS
Property Description
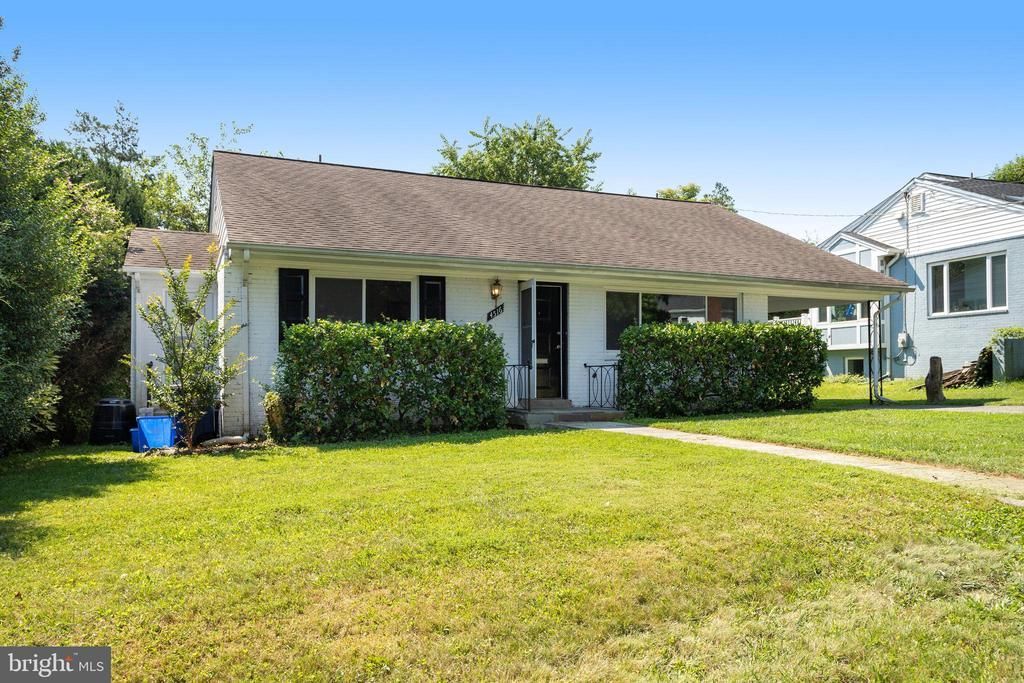
Fabulous split-level home in Bethesda close to Walter Reed, NIH, Rock Creek Park, and downtown Bethesda. With 4 bedrooms and 3 bathrooms and updates throughout, this is the right place for you. Cathedral ceiling in living room, eat-in kitchen, separate dining room, Master Bedroom with walk in closet and Master bath. Walk out lower level includes family room, laundry, another bedroom, and a full bath. This house sits on a large lot (fenced backyard) giving plenty of room for play and entertainment. Bethesda Chevy Chase high school pyramid. Carport parking with additional parking in driveway. Close to transportation, 495, 270, 355, Connecticut Ave, Metro, Shopping and so much more! Dog considered on a case by case basis.
Property Features
Property Type: Rental - Single Family
Basement: Connecting Stairway, Improved, Rear Entrance, Windows, Walkout Level
Basement: Yes
Cooling: Central A/C
Fireplaces: 1
Fuel Type: Natural Gas
Heating: Forced Air
Home Style: Split Level
Lot Size: 0.16 Acres
Roof Type: Composite
Stories: 3.0
Year Built: 1955
Feature Descriptions
Additional Structures: Above Grade, Below Grade
Appliances: Dishwasher, Disposal, Dryer, Exhaust Fan, Oven/Range - Electric, Refrigerator, Washer, Water Heater, Built-In Microwave, Stainless Steel Appliances
Days on Site: 1
Exterior: Sidewalks
Exterior: Brick
Fencing: Rear
Flooring: Hardwood
Interior: Primary Bath(s), Bathroom - Stall Shower, Bathroom - Tub Shower, Upgraded Countertops, Kitchen - Table Space, Walk-in Closet(s), Wood Floors
Lot Dimensions: 0.16 Acre(S)
Pet Restrictions: Pet Addendum/Deposit, Dogs OK, Case by Case Basis
Rooms: Living Room, Dining Room, Bedroom 2,Bedroom 3,Bedroom 4,Kitchen, Bedroom 1,Bathroom 1,Bathroom 2,Bathroom 3
Sewer: Public Sewer
SQFT Above Finished: 1507
SQFT Below Finished: 978
SQFT Total Finished: 2485
Structure Type: Detached
Total Garage/Parking Spaces: 1
Water: Public
Local Schools
High School: BETHESDA-CHEVY CHASE
Middle School: SILVER CREEK
Elementary School: NORTH CHEVY CHASE
School District: MONTGOMERY COUNTY PUBLIC SCHOOLS
Listed By / Shown By
Listed By
Agency Name: Coldwell Banker Realty
Agency Phone: 3017180010
Shown By
Agent Name: Darlene Morton
Agent Phone:
Agency Title: Maverick Realty, LLC

4516 Gretna Street | MLS# MDMC2245980
This property located at 4516 Gretna Street , Bethesda, MD 20814 is currently listed for rent with an asking price of $4,295 / Monthly. Gretna Street is located within the MONTGOMERY COUNTY PUBLIC SCHOOLS school district. Search Bethesda real estate on dmorton.maverickrealtyusa.com today.