
BEDS4
BATHS1 full
SQUARE FEET1,248
MLS#DEKT2050476
STATUSACTIVE
PROPERTY TYPEResidential - Single Family
SCHOOLSMYRNA
Property Description
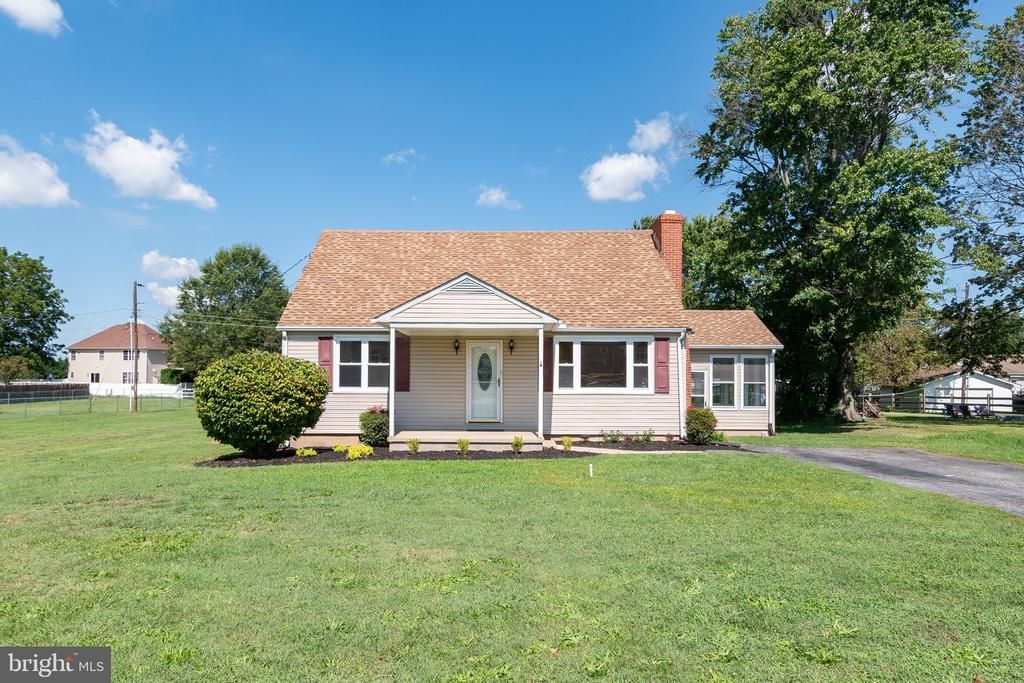
Welcome to 4503 Brenford Rd, where classic character meets thoughtful updates on a beautiful open lot! This well-maintained 4-bedroom, 1-bath home offers plenty of space both inside and out, with two bedrooms upstairs and two bedrooms on the main level. The home retains its original charm with beautiful wood floors throughout, recently polished and in great condition, along with a cozy wood-burning fireplace. Recent updates include a newly renovated full bathroom, fresh paint, updated kitchen backsplash and vinyl flooring, plus a brand-new septic system and water heater replaced in 2024. The basement provides additional storage, laundry space, and convenient exterior access. Enjoy the seasons from the covered and screened-in side porch overlooking the spacious lot. Ideally located with quick access to both Smyrna and Dover, this property offers the combination of space, character, updates, and convenience you've been looking for. Move-In ready, so come see all this well-loved home has to offer!
Property Features
Property Type: Residential - Single Family
Basement: Yes
Basement: Unfinished, Outside Entrance
Cooling: Central A/C
Fireplaces: 1
Fuel Type: Oil
Heating: Forced Air
Home Style: Bungalow
Lot Size: 0.73 Acres
Roof Type: Architectural Shingle
Stories: 2.0
Taxes: $1,094
Year Built: 1950
Feature Descriptions
Additional Structures: Above Grade, Below Grade
Appliances: Cooktop, Oven - Wall, Trash Compactor
Days on Site: 5
Exterior: Stick Built
Fireplace: Wood
Flooring: Hardwood, Vinyl
Lot Dimensions: 0.73 Acre(S)
Parking Notes: 6 Total Parking Spaces
Pet Restrictions: No Pet Restrictions
Rooms: Living Room, Bedroom 2,Bedroom 3,Bedroom 4,Kitchen, Basement, Bedroom 1,Bathroom 1
Sewer: Gravity Sept Fld
SQFT Above Finished: 1248
SQFT Total Finished: 1248
Structure Type: Detached
Total Garage/Parking Spaces: 6
Water: Well
Room Sizes
Bedroom 3: 12 x 14 Level - Upper 1
Bedroom 4: 14 x 12 Level - Upper 1
Bedroom 1: 14 x 11 Level - Main
Bedroom 2: 11 x 9 Level - Main
Kitchen: 11 x 18 Level - Main
Living Room: 14 x 15 Level - Main
Bathroom 1: 7 x 5 Level - Main
Basement: 25 x 32 Level - Lower 1
Local Schools
School District: SMYRNA
Listed By / Shown By
Listed By
Agency Name: Keller Williams Realty
Agency Phone: 3023600300
Shown By
Agent Name: Darlene Morton
Agent Phone:
Agency Title: Maverick Realty, LLC

Estimate Your Payment
Estimated Payment
$ 921.85 per month $734.44 Principal & Interest $91.17 Property Tax $96.25 Homeowner's Insurance
4503 Brenford Rd | MLS# DEKT2050476
This single family home located at 4503 Brenford Rd, Smyrna, DE 19977 is currently listed for sale with an asking price of $329,999. This property was built in 1950 and has 4 bedrooms and 1 full baths with 1248 sq. ft. Brenford Rd is located within the SMYRNA school district. Search Smyrna real estate on dmorton.maverickrealtyusa.com today.