
BEDS4
BATHS3 full 1 partial
SQUARE FEET1,988
MLS#MDCH2060300
STATUSACTIVE
PROPERTY TYPEResidential - Single Family
SUBDIVISIONMARBURY
SCHOOLCHARLES COUNTY PUBLIC SCHOOLS
Property Description
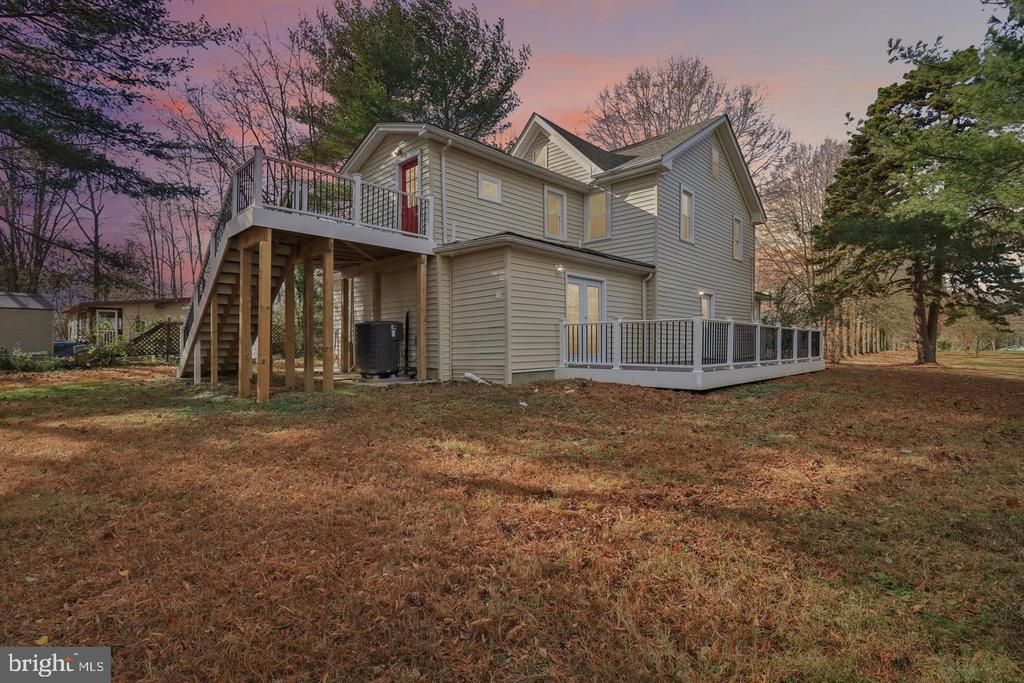
Updated four-bedroom, three-and-a-half-bath home on 2.51 acres with no HOA, a main-level primary suite, and two decks overlooking a wooded setting. Offering approximately 1,988 square feet, this distinctive Cape Cod combines original architectural character with updated interiors. The main level features high ceilings, an open living and dining layout, and an updated kitchen with stainless steel appliances and a dishwasher. The main-level primary suite provides convenient access to the principal living spaces, while three additional bedrooms and two full bathrooms upstairs offer flexibility for guests, work, and everyday living. Two decks extend the living space outdoors, including an elevated deck with views of the surrounding trees. A paved driveway provides access and off-street parking, while attic storage adds practical space. Located in Marbury, Charles County, the property offers a rural setting with room to enjoy the outdoors. The property is served by a private well and septic system and is located within the Watershed Conservation District; buyers should verify permitted uses and applicable restrictions. Schedule a showing to experience the home’s layout, updates, and setting firsthand.
Property Features
Property Type: Residential - Single Family
Cooling: Central A/C
Fuel Type: Electric
Heating: Forced Air
Home Style: Cape Cod
Lot Size: 2.51 Acres
Roof Type: Architectural Shingle
Stories: 2.0
Taxes: $3,496
Year Built: 1920
Feature Descriptions
Additional Structures: Above Grade, Below Grade
Appliances: Dishwasher, Refrigerator, Oven/Range - Electric, Built-In Microwave, Disposal, Stainless Steel Appliances, Washer/Dryer Hookups Only, Water Conditioner - Owned, Water Heater
Days on Site: 11
Exterior: Block, Combination, Frame, Vinyl Siding
Flooring: Luxury Vinyl Plank
Interior: Attic, Entry Level Bedroom, Floor Plan - Open, Recessed Lighting, Family Room Off Kitchen, Water Treat System
Location: Rural
Lot: Backs to Trees
Lot Dimensions: 2.51 Acre(S)
Parking Features: Asphalt Driveway, Private, Shared Driveway
Parking Notes: 7 Total Parking Spaces
Pet Restrictions: No Pet Restrictions
Sewer: Private Septic Tank
Special View Info: Trees/Woods
SQFT Above Finished: 1988
SQFT Total Finished: 1988
Structure Type: Detached
Total Garage/Parking Spaces: 7
Water: Well
Windows: Energy Efficient
Local Schools
High School: HENRY E. LACKEY
School District: CHARLES COUNTY PUBLIC SCHOOLS
Listed By / Shown By
Listed By
Agency Name: EXP Realty, LLC
Agency Phone: 8888607369
Shown By
Agent Name: Darlene Morton
Agent Phone:
Agency Title: Maverick Realty, LLC

Estimate Your Payment
Estimated Payment
$ 1,524.40 per month $1,090.19 Principal & Interest $291.33 Property Tax $142.87 Homeowner's Insurance
4500 Tiggers Place | MLS# MDCH2060300
This single family home located at 4500 Tiggers Place, Marbury, MD 20658 is currently listed for sale with an asking price of $489,850. This property was built in 1920 and has 4 bedrooms and 3 full and 1 partial baths with 1988 sq. ft. Tiggers Place is located in the MARBURY subdivision within the CHARLES COUNTY PUBLIC SCHOOLS school district. Search MARBURY real estate on dmorton.maverickrealtyusa.com today.