
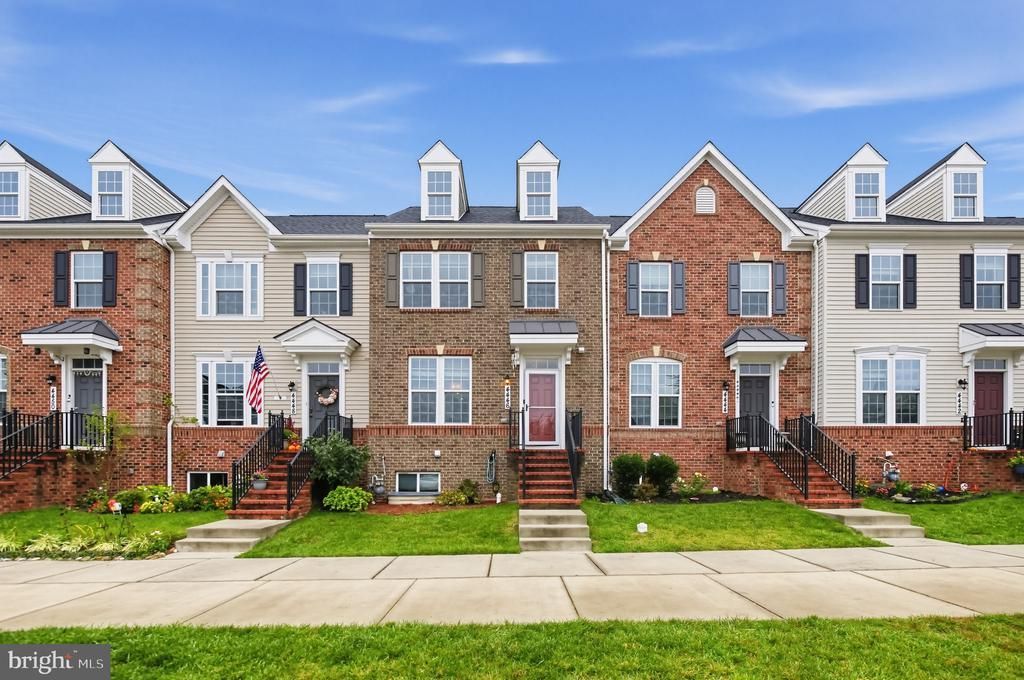
BEDS4
BATHS3 full 1 partial
SQUARE FEET2,980
MLS#MDFR2090726
STATUSACTIVE
PROPERTY TYPERental - Townhouse
SUBDIVISIONLANDSDALE
SCHOOLFREDERICK COUNTY PUBLIC SCHOOLS
Property Description
Move-in-ready, three-level townhome in the Landsdale community! This well-maintained home features 4 bedrooms, 3.5 bathrooms, and a two-car garage. The main level offers a living room, kitchen with granite countertops, stainless steel appliances and pantry, family room, dining room, and powder room. Upstairs, you’ll find the primary bedroom with an en-suite bathroom featuring a separate shower and tub, plus a walk-in closet. Two additional bedrooms, a full guest bathroom, and a laundry area complete the upper level. The lower level includes a fourth bedroom, full bathroom, spacious recreation room, and additional storage. Landsdale residents can enjoy the community swimming pool, tennis courts, playgrounds, and community center.
Property Features
Property Type: Rental - Townhouse
Basement: Yes
Basement: Fully Finished
Cooling: Central A/C, Ceiling Fan(s)
Fuel Type: Central, Natural Gas
Garage: 2 car attached
Heating: Central
Home Style: Colonial
Lot Size: 0.04 Acres
Stories: 3.0
Year Built: 2019
Feature Descriptions
Additional Structures: Above Grade, Below Grade
Appliances: Built-In Microwave, Dishwasher, Disposal, Dryer, Exhaust Fan, Humidifier, Icemaker, Refrigerator, Stainless Steel Appliances, Washer, Water Heater
Community Amenities: Club House, Community Center, Pool - Outdoor, Recreational Center, Swimming Pool, Tennis Courts, Tot Lots/Playground
Days on Site: 19
Exterior: Brick Front
Exterior: Sidewalks, Street Lights
Flooring: Ceramic Tile, Luxury Vinyl Plank, Partially Carpeted
Interior: Bathroom - Stall Shower, Bathroom - Soaking Tub, Bathroom - Tub Shower, Breakfast Area, Built-Ins, Carpet, Ceiling Fan(s), Combination Kitchen/Dining, Dining Area, Family Room Off Kitchen, Floor Plan - Open, Kitchen - Eat-In, Kitchen - Island, Kitchen - Table Space, Pantry, Primary Bath(s), Recessed Lighting, Sprinkler System, Walk-in Closet(s)
Lot Dimensions: 0.04 Acre(S)
Pet Restrictions: Case by Case Basis
Sewer: Public Septic
SQFT Above Finished: 2330
SQFT Below Finished: 650
SQFT Total Finished: 2980
Structure Type: Interior Row/Townhouse
Total Garage/Parking Spaces: 2
Water: Public
Local Schools
School District: FREDERICK COUNTY PUBLIC SCHOOLS
Listed By / Shown By
Listed By
Agency Name: Samson Properties
Agency Phone: 2406308689
Shown By
Agent Name: Darlene Morton
Agent Phone:
Agency Title: Maverick Realty, LLC

4446 Tulip Lane | MLS# MDFR2090726
This property located at 4446 Tulip Lane, Monrovia, MD 21770 is currently listed for rent with an asking price of $2,800 / Monthly. Tulip Lane is located within the FREDERICK COUNTY PUBLIC SCHOOLS school district. Search Monrovia real estate on dmorton.maverickrealtyusa.com today.