
BEDS6
BATHS4 full 1 partial
SQUARE FEET5,550
MLS#MDPG2200906
STATUSACTIVE
PROPERTY TYPEResidential - Single Family
SUBDIVISIONMARLEIGH
SCHOOLPRINCE GEORGES COUNTY PUBLIC SCHOOLS
Property Description
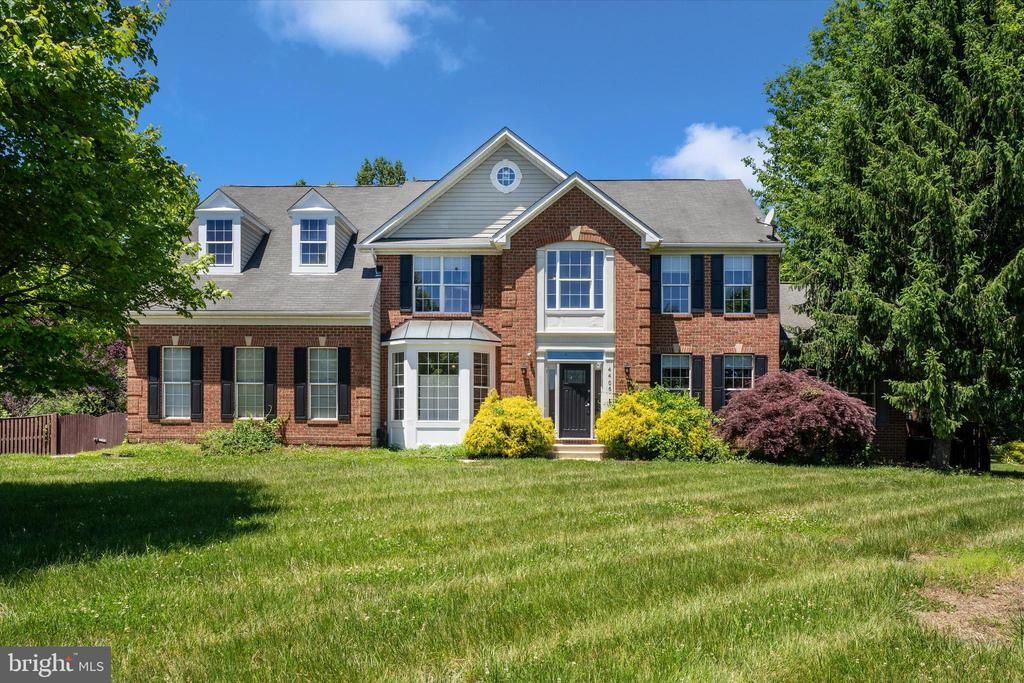
Bigger is Better! Welcome to 4406 Huntchase Drive. Perfectly balanced on almost 1 acre, this 5,550 sq foot property brings the lifestyle! 3 fully finished levels, 6 bedrooms, 4 full bathrooms, 1 half bath,2 decks, 2 car garage and a private swimming pool with patio and bench seating all within your fully fenced and private back yard. The main level features a 2 story foyer, separate living room, dining room, a 2 story family room, office, all with hardwood floors, sunroom with tile flooring and french doors to deck #1, kitchen with granite counters tops and island with cooktop. french doors in the kitchen lead to a larger deck #2. Laundry room is also on this level and access to the 2 car side-load garage. There is additional parking for at least 3-4 more cars in the driveway/parking pad. Upper level features 4 bedrooms and 2 full baths. The primary suite is privately located on one end of the upper level with an en-suite bath. 3 additional great sized bedrooms on this level share the other full bathroom. Lower Level - recently renovated with 2 bedrooms and 2 full bathrooms. Ceramic tile flooring, recessed lighting, freshly painted, recreation room, gym/dance studio, sauna and more. Newer HVAC 2023. Fully fenced almost 1 acre lot with private swimming pool and more. Home is being sold AS-IS and presents a great opportunity for those seeking not just a home but a lifestyle. Recognizing that every buyer's vision is unique, the seller is offering a $10,000 allowance to help customize and personalize 4406 Huntchase Drive, Bowie, MD, to fit your style and preferences. Imagine the possibilities. Envision the potential.Be sure to check out the 3D virtual Tour/Matterport Close to shopping, entertainment, routes 193, 214, 202, 495, 50 and withing 20 minutes of Washington, DC (20 minutes), you can have it all!!! BUYERS: Please ask your agents if they have the alarm codes to the property so that you can have an enjoyable viewing experience.
Property Features
Property Type: Residential - Single Family
Basement: Yes
Basement: Rear Entrance, Daylight, Full, Fully Finished, Heated, Improved, Walkout Level, Walkout Stairs, Windows
Cooling: Central A/C
Fireplaces: 1
Fuel Type: Natural Gas
Garage: 2
Heating: Central
Home Style: Colonial
Lot Size: 0.92 Acres
Stories: 3.0
Taxes: $10,387
Year Built: 1999
Feature Descriptions
Accessibility: Level Entry - Main
Additional Structures: Above Grade, Below Grade
Appliances: Dishwasher, Disposal, Dryer, Exhaust Fan, Freezer, Icemaker, Microwave, Oven - Double, Oven - Self Cleaning, Oven/Range - Gas, Refrigerator, Stove, Washer
Building Name: MARLEIGH
Community Amenities: Club House, Pool - Outdoor, Tot Lots/Playground, Tennis Courts
Days on Site: 81
Exterior: Brick, Brick Front
HOA Fee: $103.00/Monthly
Interior: Attic, Kitchen - Gourmet, Kitchen - Island, Kitchen - Table Space, Dining Area, Primary Bath(s), Chair Railings, Crown Moldings, Window Treatments, Upgraded Countertops, Floor Plan - Open
Lot Dimensions: 0.92 Acre(S)
Parking Features: Concrete Driveway
Parking Notes: 6 Total Parking Spaces
Pet Restrictions: Case by Case Basis
Rooms: Living Room, Dining Room, Primary Bedroom, Bedroom 2,Bedroom 3,Bedroom 4,Bedroom 5,Kitchen, Family Room, Basement, Foyer, Sun/Florida Room, Exercise Room, Laundry, Other, Office, Recreation Room, Bedroom 6,Bathroom 2,Bathroom 3,Primary Bathroom, Half Bath
Sewer: Public Sewer
SQFT Above Finished: 3700
SQFT Below Finished: 1850
SQFT Total Finished: 5550
Structure Type: Detached
Total Garage/Parking Spaces: 6
Water: Public
Local Schools
School District: PRINCE GEORGES COUNTY PUBLIC SCHOOLS
Listed By / Shown By
Listed By
Agency Name: EXP Realty, LLC
Agency Phone: 8333357433
Shown By
Agent Name: Darlene Morton
Agent Phone:
Agency Title: Maverick Realty, LLC

Estimate Your Payment
Estimated Payment
$ 2,954.89 per month $1,847.22 Principal & Interest $865.58 Property Tax $242.08 Homeowner's Insurance
4406 Huntchase Drive | MLS# MDPG2200906
This single family home located at 4406 Huntchase Drive, Bowie, MD 20720 is currently listed for sale with an asking price of $830,000. This property was built in 1999 and has 6 bedrooms and 4 full and 1 partial baths with 5550 sq. ft. Huntchase Drive is located in the MARLEIGH subdivision within the PRINCE GEORGES COUNTY PUBLIC SCHOOLS school district. Search MARLEIGH real estate on dmorton.maverickrealtyusa.com today.