
BEDS3
BATHS2 full
SQUARE FEET1,344
MLS#DEKT2050104
STATUSACTIVE UNDER CONTRACT
PROPERTY TYPEResidential - Mobile Home
SCHOOLLAKE FOREST
Property Description
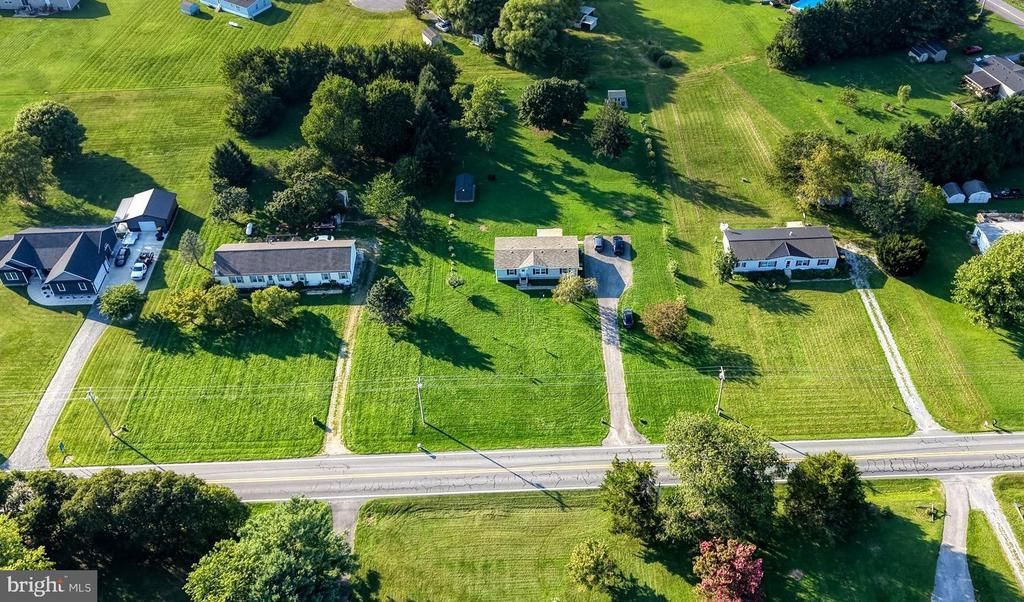
This beautifully maintained home is move-in-ready, featuring modern finishes and abundant natural light throughout! The home is nicely situated on a 1.2 acre lot enhanced by trees and landscaping. Enjoy the bright open concept living space. The kitchen is perfect for cooking up all your favorite meals. The Primary Bedroom offers a cozy retreat, En Suite Bath and Walk-in Closet. Two more spacious bedrooms and a hallway bath round out the space nicely. Enjoy refreshments on the patio overlooking your lush backyard. A Toro Zero Turn mower, snow blower, some gym equipment, trampoline and two sheds are included. Just minutes to Route 1, DAFB and Killens Pond State Park. Award winning Lake Forest School District. This home truly has it all!! Conventional, FHA, VA and USDA financing possible.
Property Features
Property Type: Residential - Mobile Home
Cooling: Central A/C
Fuel Type: Electric
Heating: Central, Forced Air
Home Style: Ranch/Rambler, Class C
Lot Size: 1.20 Acres
Roof Type: Shingle
Stories: 1.0
Taxes: $848
Year Built: 2021
Feature Descriptions
Additional Structures: Above Grade, Below Grade
Appliances: Dishwasher, Dryer, Microwave, Oven/Range - Electric, Refrigerator, Washer
Days on Site: 21
Exterior: CPVC/PVC, Vinyl Siding
Flooring: Carpet, Luxury Vinyl Plank
HOA Fee: $350.00/Annually
Interior: Bathroom - Walk-In Shower, Bathroom - Tub Shower, Carpet, Ceiling Fan(s), Combination Dining/Living, Combination Kitchen/Dining, Combination Kitchen/Living, Dining Area, Floor Plan - Open, Kitchen - Eat-In, Kitchen - Island, Primary Bath(s)
Lot: SideYard(s), Rear Yard, Front Yard
Lot Dimensions: 1.20 Acre(S)
Parking Features: Stone Driveway
Rooms: Living Room, Dining Room, Primary Bedroom, Bedroom 2,Bedroom 3,Kitchen, Laundry, Bathroom 1,Primary Bathroom
Sewer: On Site Septic
SQFT Above Finished: 1344
SQFT Total Finished: 1344
Structure Type: Manufactured
Water: Private/Community Water
Room Sizes
Kitchen: 12 x 13 Level - Main
Laundry: 6 x 13 Level - Main
Dining Room: 8 x 13 Level - Main
Bathroom 1: 8 x 5 Level - Main
Bedroom 2: 10 x 13 Level - Main
Bedroom 3: 10 x 13 Level - Main
Living Room: 20 x 13 Level - Main
Primary Bedroom: 14 x 13 Level - Main
Primary Bathroom: 7 x 12 Level - Main
Local Schools
High School: LAKE FOREST
School District: LAKE FOREST
Listed By / Shown By
Listed By
Agency Name: Walt Simpson Realty
Agency Phone: 3026970110
Shown By
Agent Name: Darlene Morton
Agent Phone:
Agency Title: Maverick Realty, LLC

Estimate Your Payment
Estimated Payment
$ 825.84 per month $667.67 Principal & Interest $70.67 Property Tax $87.50 Homeowner's Insurance
4369 Carpenter Bridge Road | MLS# DEKT2050104
This single family home located at 4369 Carpenter Bridge Road, Felton, DE 19943 is currently listed for sale with an asking price of $300,000. This property was built in 2021 and has 3 bedrooms and 2 full baths with 1344 sq. ft. Carpenter Bridge Road is located within the LAKE FOREST school district. Search Felton real estate on dmorton.maverickrealtyusa.com today.