
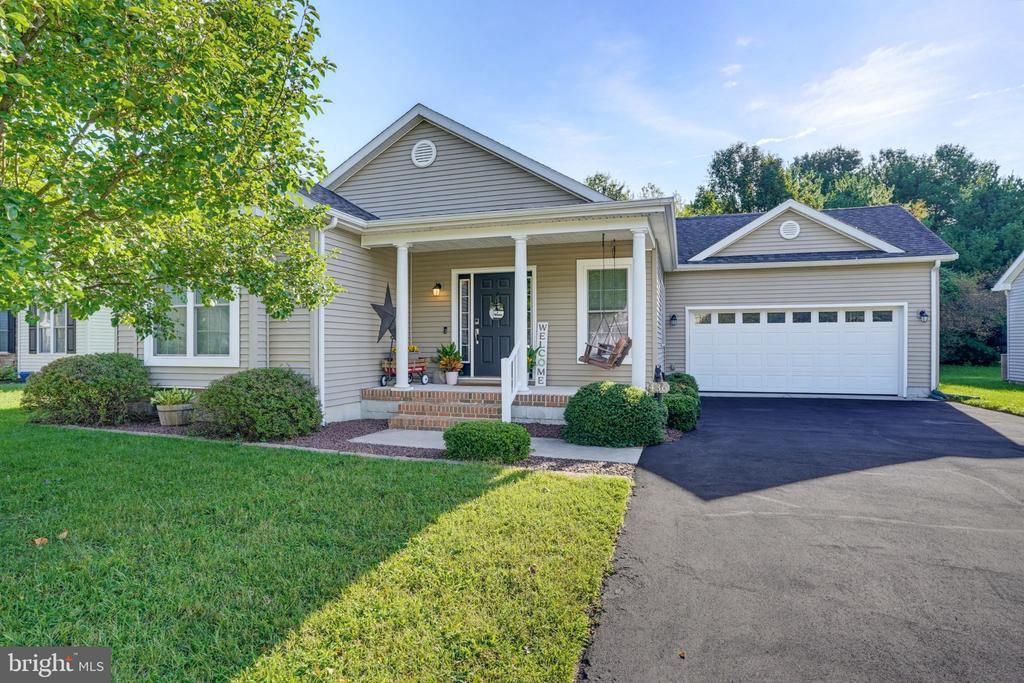
BEDS3
BATHS2 full
SQUARE FEET1,824
MLS#DEKT2050362
STATUSPENDING
PROPERTY TYPEResidential - Single Family
SUBDIVISIONBREEDERS CROWN FARM
SCHOOLMILFORD
Property Description
Nestled in Breeders Crown Farm, this home offers a perfect blend of comfort and luxury. The thoughtfully designed layout features three spacious bedrooms and two bathrooms, ensuring ample space for everyone in your household. The heart of the home boasts high-end appliances and a large footprint allowing for any culinary task you throw at it . The included washer and dryer make laundry a breeze, while the whole-house water conditioner enhances your daily living with pure, refreshing water. Enjoy the warmth of luxury vinyl plank flooring that flows seamlessly throughout, complemented by carpet in the bedrooms for added comfort. With an attached two-car garage and a beautifully landscaped lot, this residence embodies an exclusive lifestyle, inviting you to create cherished memories in a space that truly feels like home
Property Features
Property Type: Residential - Single Family
Cooling: Central A/C
Fuel Type: Natural Gas
Garage: 2
Heating: Heat Pump(s)
Home Style: Traditional
Lot Size: 0.18 Acres
Roof Type: Architectural Shingle
Stories: 1.0
Taxes: $1,197
Year Built: 2010
Feature Descriptions
Additional Structures: Above Grade, Below Grade
Appliances: Dishwasher, Disposal, Dryer, Microwave, Refrigerator, Washer, Water Conditioner - Owned
Days on Site: 11
Exterior: Stick Built, Vinyl Siding
Flooring: Luxury Vinyl Plank, Carpet
HOA Fee: $300.00/Annually
Lot Dimensions: 0.18 Acre(S)
Parking Notes: 2 Total Parking Spaces
Pet Restrictions: Cats OK, Dogs OK
Sewer: Public Sewer
SQFT Above Finished: 1824
SQFT Total Finished: 1824
Structure Type: Detached
Total Garage/Parking Spaces: 2
Water: Public
Local Schools
School District: MILFORD
Listed By / Shown By
Listed By
Agency Name: First Coast Realty LLC
Agency Phone: 3024486000
Shown By
Agent Name: Darlene Morton
Agent Phone:
Agency Title: Maverick Realty, LLC

Estimate Your Payment
Estimated Payment
$ 980.78 per month $778.95 Principal & Interest $99.75 Property Tax $102.08 Homeowner's Insurance
436 Cams Fortune Way | MLS# DEKT2050362
This single family home located at 436 Cams Fortune Way, Harrington, DE 19952 is currently listed for sale with an asking price of $350,000. This property was built in 2010 and has 3 bedrooms and 2 full baths with 1824 sq. ft. Cams Fortune Way is located in the BREEDERS CROWN FARM subdivision within the MILFORD school district. Search BREEDERS CROWN FARM real estate on dmorton.maverickrealtyusa.com today.