
BEDS3
BATHS2 full
SQUARE FEET1,838
MLS#MDBA2213172
STATUSACTIVE
PROPERTY TYPEResidential - Single Family
SUBDIVISIONGARDENVILLE
SCHOOLBALTIMORE CITY PUBLIC SCHOOLS
Property Description
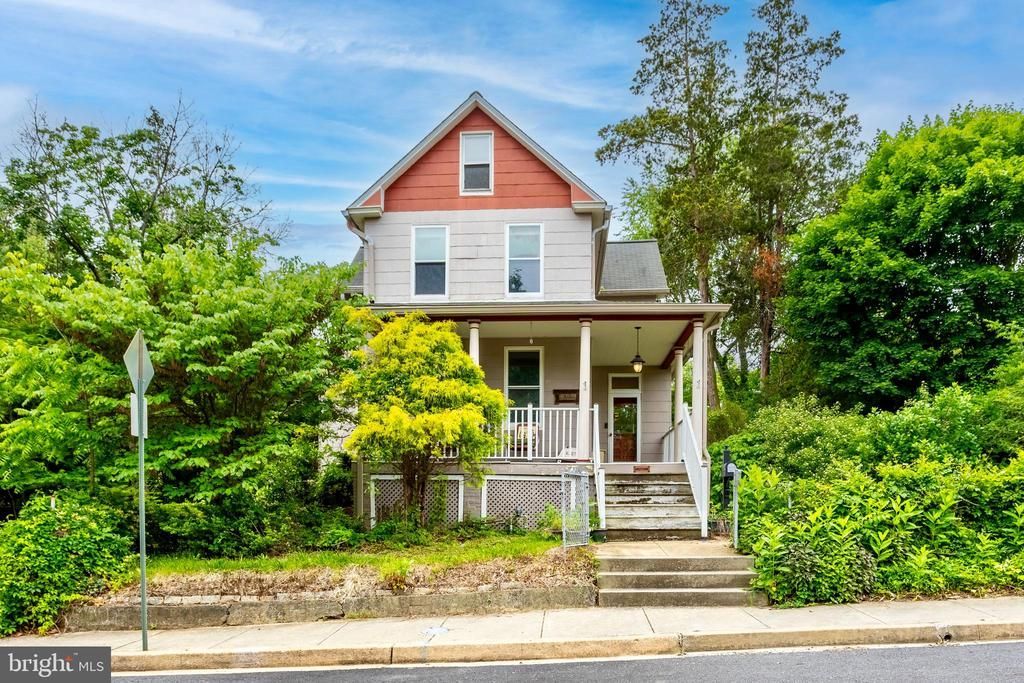
“A Classic Victorian” Come experience this 3-bedroom, 2-bath residence which was built in 1910 and has been tastefully updated through the years with many modern conveniences, yet still retains its original charm! This home offers numerous sought after features including: a one year “new" renovated gourmet Kitchen with quartz tops, backsplash tile, stainless appliances including a dual fuel range & a French door refrigerator along with ceramic tile flooring and under (and over) cabinet lighting. The longtime owner also added a wonderful Sun Room addition with a vaulted ceiling, tons of glass and slate tile. The first-floor full bathroom has been totally redone and includes a cool walk-in shower and a corner dual flush toilet/bidet. The classic Foyer includes a vintage stained-glass window, and leads into the spacious formal Living Room. Rounding out the first floor is a formal Dining Room which connects to the Sun Room with glass French doors. Head upstairs and you will find the generously sized Primary bedroom along with two roomy additional bedrooms. There is also a recently updated bathroom which includes an original clawfoot tub & wainscoting. The 3rd level provides walkable unfinished attic space which is perfect for extra storage. This home has an unfinished basement which houses the washer & dryer and provides a lot of additional storage space. Original hardwood flooring is abundant on the first and second levels and be sure to take in the nearly nine-foot ceilings on the main floor. Also enjoy the oversized moldings & vintage doorknobs, from days gone by, throughout. For your comfort & convenience this home includes storm windows a Ring doorbell camera and a digital keypad lock on the front door. Outside there is much to enjoy, starting with a peaceful rear deck (which can be entered from the Sun Room) and a lovely Flagstone patio. These are great places to read a good book or enjoy a cookout! There is also a welcoming wraparound covered front porch, (with some handy storage space below). The porch is perfect for relaxing or catching up on some neighborhood gossip. Don’t overlook all the mature shrubbery abound. Recent improvements include, fresh paint in Bedroom 2 and the electric panel has been updated. Take your time, settle in and design your own updates. If you have been searching for a home with real CHARACTER, this is it!
Property Features
Property Type: Residential - Single Family
Basement: Unfinished, Interior Access
Basement: Yes
Cooling: Window Unit(s)
Fuel Type: Natural Gas
Heating: Radiator
Home Style: Victorian
Lot Size: 0.26 Acres
Stories: 4.0
Taxes: $4,073
Year Built: 1910
Feature Descriptions
Additional Structures: Above Grade, Below Grade
Appliances: Built-In Range, Dishwasher, Exhaust Fan, Icemaker, Oven/Range - Gas, Refrigerator, Stainless Steel Appliances, Washer, Dryer, Water Heater, Dual Flush Toilets
Days on Site: 3
Exterior: Stone, Other
Exterior: Exterior Lighting, Gutter System, Sidewalks, Stone Retaining Walls
Fencing: Partially, Chain Link
Flooring: Hardwood, Ceramic Tile
Interior: Attic, Bathroom - Soaking Tub, Bathroom - Walk-In Shower, Built-Ins, Ceiling Fan(s), Chair Railings, Floor Plan - Traditional, Kitchen - Gourmet, Stain/Lead Glass, Upgraded Countertops, Wainscotting, Window Treatments, Wood Floors
Lot: SideYard(s), Road Frontage, Landscaping, Backs to Trees, Rear Yard
Lot Dimensions: 0.26 Acre(S)
Municipality: Baltimore City
Rooms: Living Room, Dining Room, Primary Bedroom, Bedroom 2,Bedroom 3,Kitchen, Basement, Foyer, Sun/Florida Room, Bathroom 1,Bathroom 2,Attic
Sewer: Public Sewer
Special View Info: Garden/Lawn, Trees/Woods
SQFT Above Finished: 1838
SQFT Total Finished: 1838
Structure Type: Detached
Water: Public
Windows: Storm
Room Sizes
Living Room: 15 x 14 Level - Main
Dining Room: 15 x 14 Level - Main
Sun/Florida Room: 14 x 13 Level - Main
Kitchen: 14 x 11 Level - Main
Primary Bedroom: 15 x 15 Level - Upper 1
Bedroom 2: 14 x 13 Level - Upper 1
Bedroom 3: 13 x 12 Level - Upper 1
Local Schools
School District: BALTIMORE CITY PUBLIC SCHOOLS
Listed By / Shown By
Listed By
Agency Name: Coldwell Banker Realty
Agency Phone: 4103272200
Shown By
Agent Name: Darlene Morton
Agent Phone:
Agency Title: Maverick Realty, LLC

Estimate Your Payment
Estimated Payment
$ 1,094.33 per month $667.45 Principal & Interest $339.42 Property Tax $87.47 Homeowner's Insurance
4307 Parkwood Avenue | MLS# MDBA2213172
This single family home located at 4307 Parkwood Avenue, Baltimore, MD 21206 is currently listed for sale with an asking price of $299,900. This property was built in 1910 and has 3 bedrooms and 2 full baths with 1838 sq. ft. Parkwood Avenue is located in the GARDENVILLE subdivision within the BALTIMORE CITY PUBLIC SCHOOLS school district. Search GARDENVILLE real estate on dmorton.maverickrealtyusa.com today.