
BEDS4
BATHS2 full
SQUARE FEET1,528
MLS#MDAA2151770
STATUSACTIVE
PROPERTY TYPEResidential - Single Family
SUBDIVISIONHILLCREST
SCHOOLANNE ARUNDEL COUNTY PUBLIC SCHOOLS
Property Description
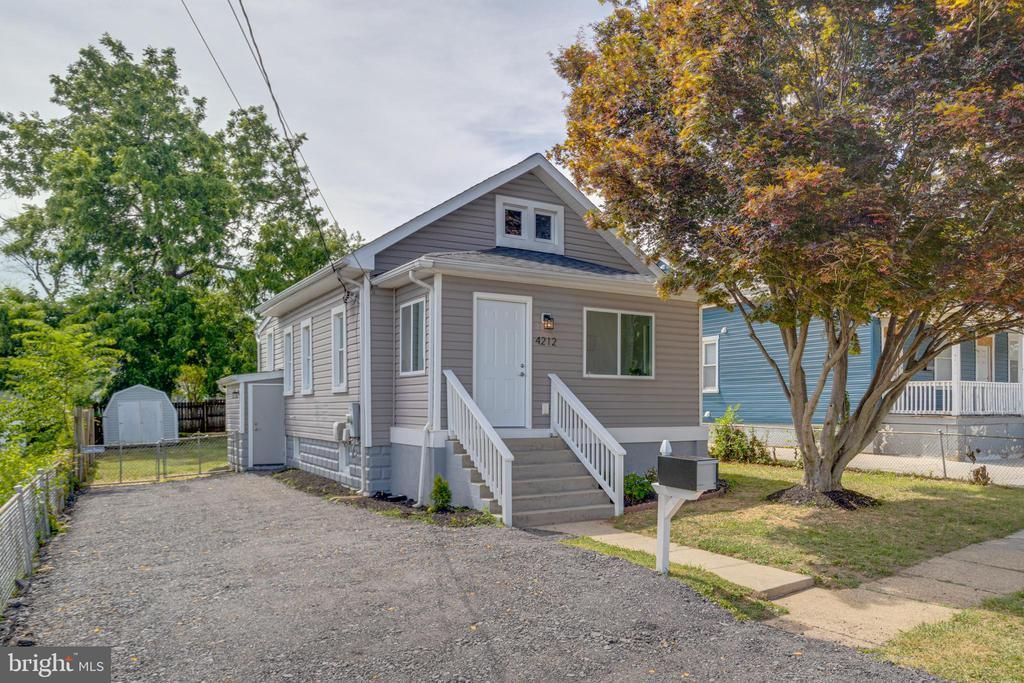
Welcome to this beautifully renovated 4-bedroom, 2-bath home combining modern comfort with timeless charm. Situated on a spacious lot, it features a fully fenced backyard perfect for family gatherings and outdoor relaxation. Inside, enjoy a remodeled white shaker kitchen with stainless steel appliances, quartz countertops, and ample storage. New flooring, carpeting, doors, hardware, and stylish lighting create a warm, inviting atmosphere throughout. The finished lower level includes a new full bath and large media room, ideal for entertainment or play. The primary bedroom on the entry level offers an attached bath and walk-in closet, while the upper level has two versatile bedrooms for kids, office, or crafts. An enclosed front porch and open-concept dining and living areas complete this move-in-ready home.
Property Features
Property Type: Residential - Single Family
Basement: Fully Finished
Basement: Yes
Cooling: Central A/C
Fuel Type: Electric
Heating: Forced Air
Home Style: Cape Cod
Lot Size: 0.15 Acres
Stories: 2.0
Taxes: $2,854
Year Built: 1920
Feature Descriptions
Additional Structures: Above Grade, Below Grade
Appliances: Built-In Microwave, Dishwasher, Disposal, Dryer, Exhaust Fan, Icemaker, Microwave, Oven/Range - Electric, Refrigerator, Stainless Steel Appliances, Washer, Water Dispenser, Water Heater
Exterior: Exterior Lighting, Sidewalks
Exterior: Vinyl Siding
Fencing: Rear
Flooring: Luxury Vinyl Plank, Carpet
Interior: Bathroom - Stall Shower, Carpet, Ceiling Fan(s), Entry Level Bedroom, Kitchen - Gourmet, Primary Bath(s), Recessed Lighting, Upgraded Countertops, Walk-in Closet(s)
Lot: Front Yard, Landscaping, Rear Yard, SideYard(s)
Lot Dimensions: 0.15 Acre(S)
Sewer: Public Sewer
SQFT Above Finished: 1016
SQFT Below Finished: 512
SQFT Total Finished: 1528
Structure Type: Detached
Water: Public
Windows: Replacement
Local Schools
School District: ANNE ARUNDEL COUNTY PUBLIC SCHOOLS
Listed By / Shown By
Listed By
Agency Name: Keller Williams Legacy
Agency Phone: 4436609229
Shown By
Agent Name: Darlene Morton
Agent Phone:
Agency Title: Maverick Realty, LLC

Estimate Your Payment
Estimated Payment
$ 1,030.51 per month $700.83 Principal & Interest $237.83 Property Tax $91.85 Homeowner's Insurance
4212 4th Street | MLS# MDAA2151770
This single family home located at 4212 4th Street , Baltimore, MD 21225 is currently listed for sale with an asking price of $314,900. This property was built in 1920 and has 4 bedrooms and 2 full baths with 1528 sq. ft. 4th Street is located in the HILLCREST subdivision within the ANNE ARUNDEL COUNTY PUBLIC SCHOOLS school district. Search HILLCREST real estate on dmorton.maverickrealtyusa.com today.