
BEDS3
BATHS3 full
SQUARE FEET2,033
MLS#MDBC2163628
STATUSACTIVE
PROPERTY TYPEResidential - Single Family
SUBDIVISIONSILVERGATE SOUTH
SCHOOLBALTIMORE COUNTY PUBLIC SCHOOLS
Property Description
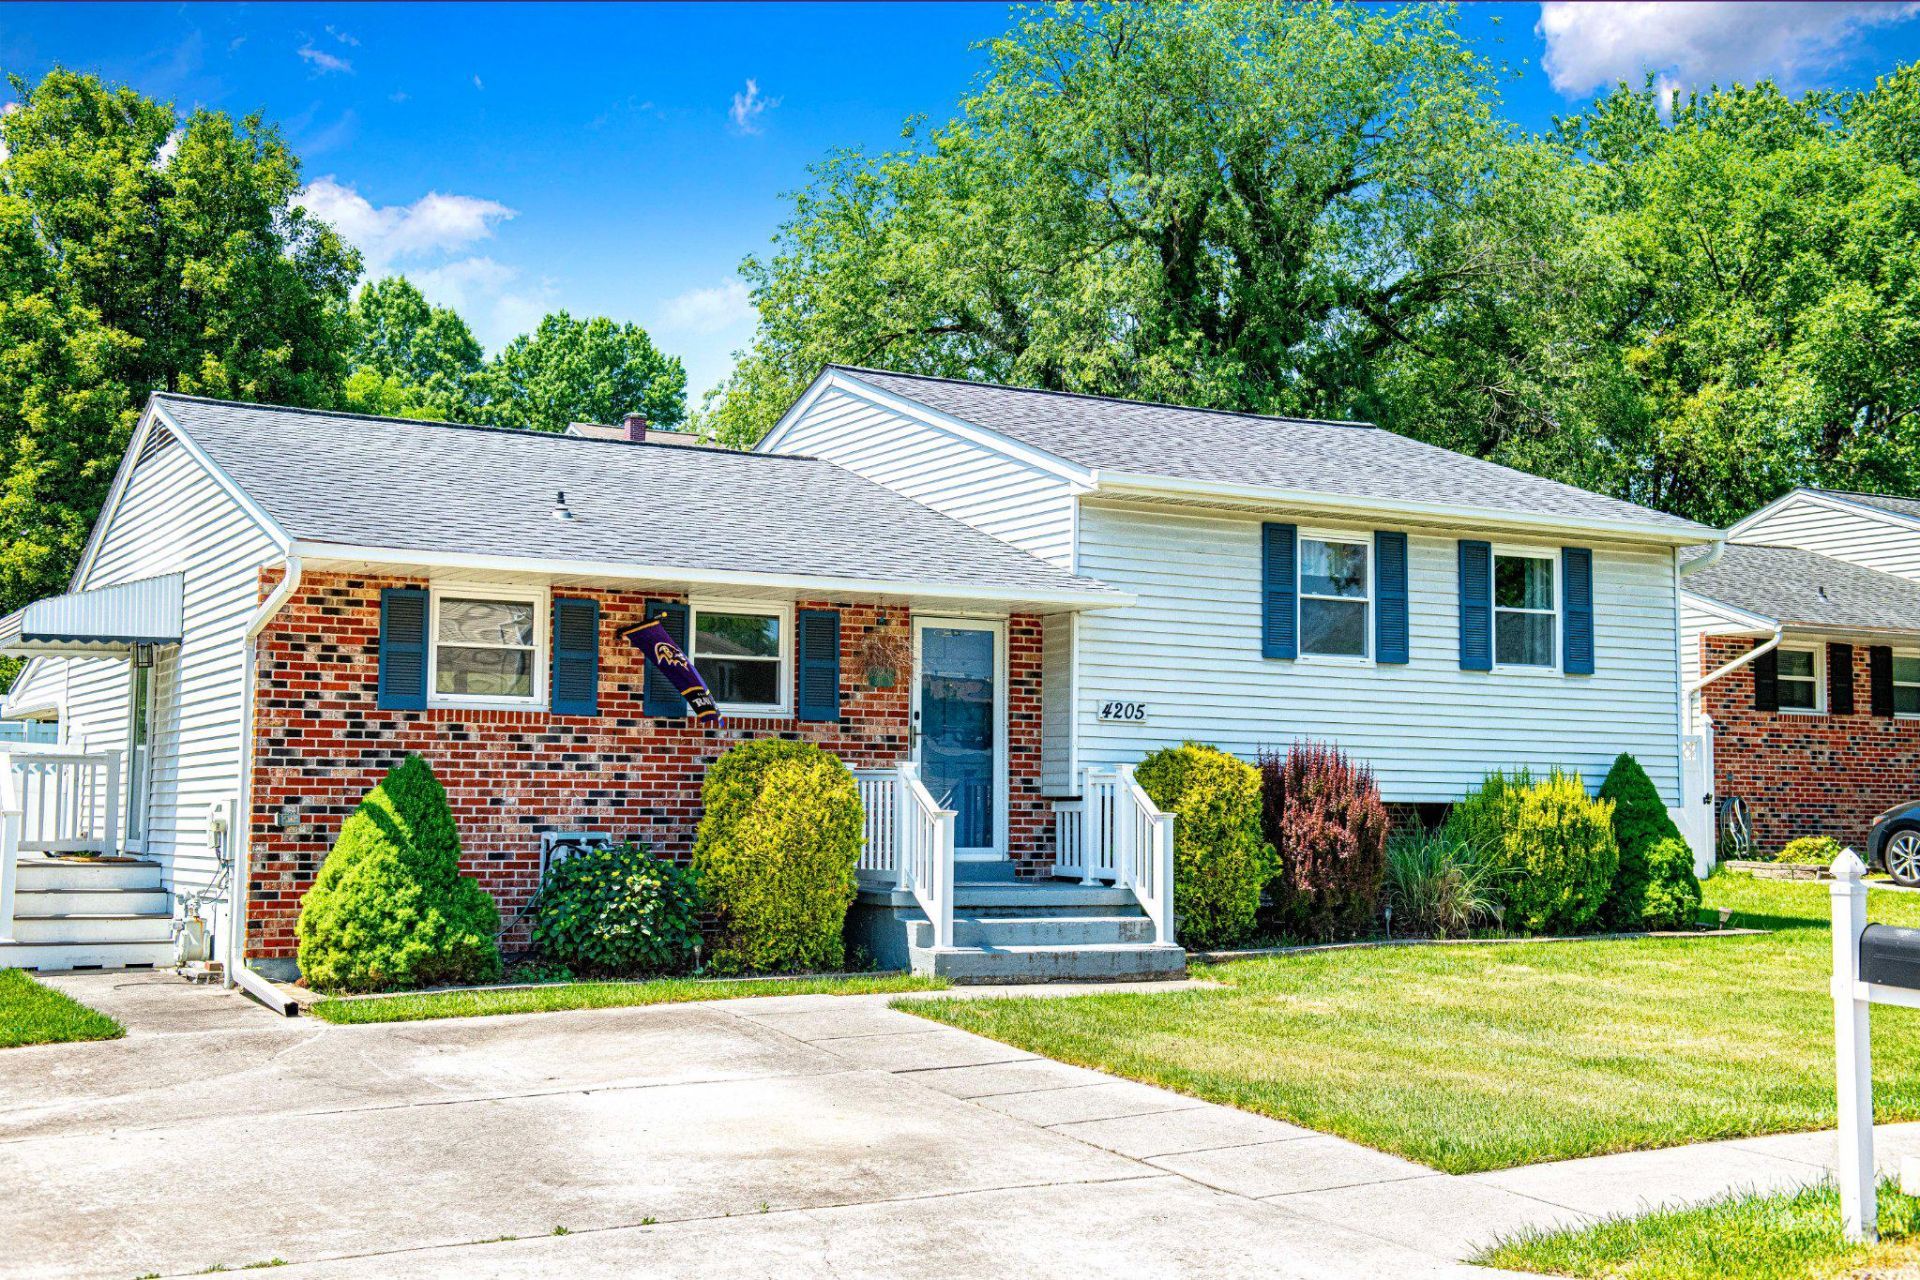
Welcome to 4205 Winterode Way in the desirable Nottingham/Perry Hall area—offering a unique and spacious layout with FOUR finished levels and approximately 2,600 square feet of living space! This is a rare opportunity and currently the only home of this size on the market in all of 21236 for under $400,000! A home offering this much finished space, flexibility, and value at this price point rarely becomes available. This home is full of opportunity and simply awaits your cosmetic touches while providing peace of mind with many of the major big-ticket updates already completed, including a newer roof on both the house and shed (approx. 4 years old), newer HVAC system (approx. 4 years old), new gutters (approx. 4 months old), and a brand-new hot water heater just installed in May 2026. The main level showcases an open-concept design perfect for everyday living and entertaining, featuring a kitchen peninsula that anchors the space between the kitchen and family room. The kitchen offers stainless steel appliances, two windows for natural light, a built-in pantry, and an eat-in area. Upstairs, the upper level features a wide landing, a primary suite with its own private ensuite bath, two additional spacious bedrooms with a shared hall bathroom. The first lower level offers a large recreation room, additional full bath, and laundry area. Continue down to the second finished lower level where you’ll find an oversized game room/recreation space complete with a wet bar, storage room, and a Brunswick pool table that conveys with the home! This level is the perfect flex space - also perfect for overnight guests, hobbies, crafts, gym, etc. Outdoor living extends your square footage even further with a covered patio area—perfect for cookouts, crab feasts, morning coffee, or relaxing with a book while listening to the rain. A vinyl privacy fence (approx. 7–8 years old) surrounds the flat backyard and the shed provides even more storage space. Conveniently located near shopping, restaurants, parks, and commuter routes including I-95, 695, and Route 43, this home offers incredible space, functionality, and value in a sought-after location! Just imagine what this home could become with simply new flooring, fresh paint, and some updated lighting—the potential here is truly incredible! No HOA! Seller prefers to sell As Is. Some pictures are AI enhanced and staged to help you visualize!
Property Features
Property Type: Residential - Single Family
Basement: Connecting Stairway, Fully Finished, Interior Access
Basement: Yes
Cooling: Central A/C, Ceiling Fan(s)
Fuel Type: Natural Gas
Heating: Forced Air
Home Style: Split Level
Lot Size: 0.15 Acres
Stories: 4.0
Taxes: $4,663
Year Built: 1977
Feature Descriptions
Additional Structures: Above Grade, Below Grade
Appliances: Built-In Microwave, Dishwasher, Refrigerator, Stove, Stainless Steel Appliances, Washer, Dryer, Disposal
Days on Site: 10
Exterior: Other, Brick
Fencing: Fully, Rear, Privacy, Vinyl
Flooring: Carpet, Ceramic Tile
Interior: Bar, Bathroom - Tub Shower, Bathroom - Stall Shower, Bathroom - Walk-In Shower, Breakfast Area, Carpet, Ceiling Fan(s), Combination Dining/Living, Dining Area, Family Room Off Kitchen, Floor Plan - Open, Kitchen - Eat-In, Kitchen - Galley, Kitchen - Table Space, Laundry Chute, Primary Bath(s), Wet/Dry Bar
Lot Dimensions: 0.15 Acre(S)
Parking Features: Paved Driveway
Rooms: Dining Room, Primary Bedroom, Bedroom 2,Bedroom 3,Kitchen, Game Room, Family Room, Foyer, Breakfast Room, Laundry, Recreation Room, Storage Room
Sewer: Public Sewer
SQFT Above Finished: 2033
SQFT Total Finished: 2033
Structure Type: Detached
Water: Public
Local Schools
School District: BALTIMORE COUNTY PUBLIC SCHOOLS
Listed By / Shown By
Listed By
Agency Name: Long & Foster Real Estate, Inc.
Agency Phone: 4108798080
Shown By
Agent Name: Darlene Morton
Agent Phone:
Agency Title: Maverick Realty, LLC

Estimate Your Payment
Estimated Payment
$ 1,395.48 per month $890.23 Principal & Interest $388.58 Property Tax $116.67 Homeowner's Insurance
4205 Winterode | MLS# MDBC2163628
This single family home located at 4205 Winterode, Baltimore, MD 21236 is currently listed for sale with an asking price of $400,000. This property was built in 1977 and has 3 bedrooms and 3 full baths with 2033 sq. ft. Winterode is located in the SILVERGATE SOUTH subdivision within the BALTIMORE COUNTY PUBLIC SCHOOLS school district. Search SILVERGATE SOUTH real estate on dmorton.maverickrealtyusa.com today.