
BEDS3
BATHS2 full
SQUARE FEET1,515
MLS#MDBC2169640
STATUSACTIVE
PROPERTY TYPEResidential - Townhouse
SUBDIVISIONRODGERS FORGE
SCHOOLBALTIMORE COUNTY PUBLIC SCHOOLS
Property Description
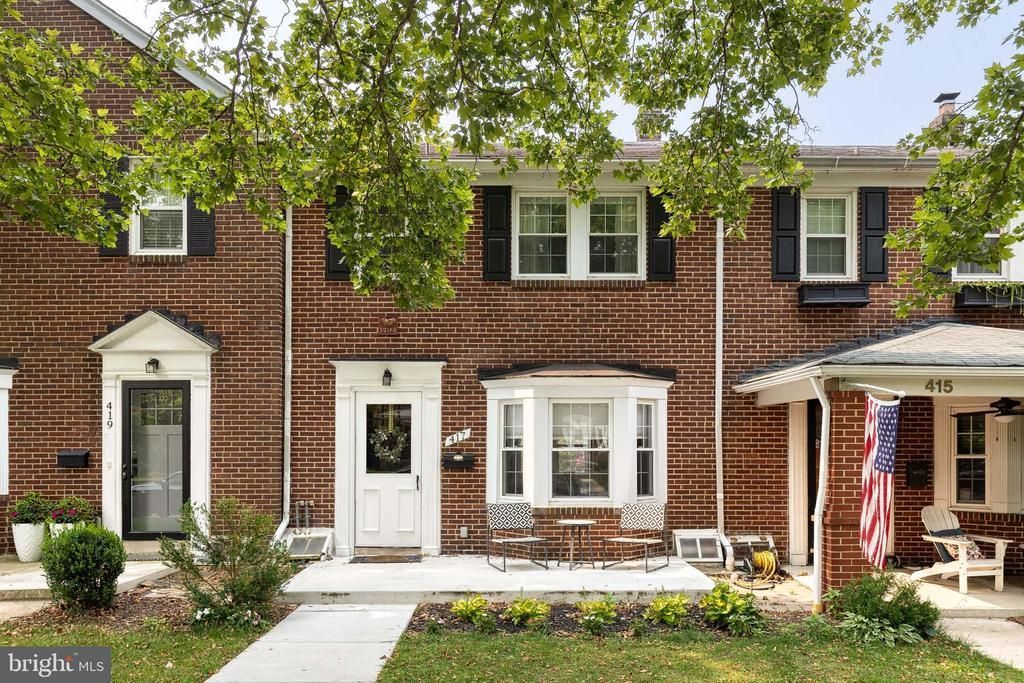
Welcome to this charming 3-bedroom, 2 full bath townhome in the highly desirable Rodgers Forge neighborhood, offering beautiful curb appeal with a new front sidewalk and inviting front porch. Step inside to an open and welcoming main level featuring hardwood flooring throughout the living and dining rooms. The bright living room showcases a bay window and crown molding, while the dining room flows seamlessly into the kitchen with a half wall, countertop seating, and convenient storage closet. The galley kitchen offers white cabinetry, stainless steel appliances, white tile flooring, a pantry closet, and direct access to the fenced backyard. Upstairs, you’ll find three comfortable bedrooms and a full bath featuring a tiled tub/shower combination. The finished lower level expands your living space with a spacious recreation/family room complete with carpet and recessed lighting, plus an additional finished area ideal for a hobby room, office, exercise space, or extra storage. A laundry closet and second full bath complete the lower level. Enjoy the fully fenced backyard with a patio, detached garage, and a new parking pad, perfect for outdoor entertaining and convenient off-street parking. Don’t miss this wonderful opportunity to own a beautiful home in one of Baltimore County’s most sought-after neighborhoods!
Property Features
Property Type: Residential - Townhouse
Basement: Yes
Basement: Fully Finished, Connecting Stairway, Full, Heated, Improved, Interior Access, Outside Entrance
Cooling: Central A/C
Fuel Type: Natural Gas
Garage: 1
Heating: Radiator
Home Style: Traditional
Lot Size: 0.05 Acres
Stories: 3.0
Taxes: $4,027
Year Built: 1942
Feature Descriptions
Additional Structures: Above Grade, Below Grade
Appliances: Built-In Microwave, Dishwasher, Disposal, Dryer, Exhaust Fan, Icemaker, Refrigerator, Stove, Stainless Steel Appliances, Washer
Days on Site: 4
Exterior: Brick
Fencing: Rear, Fully
Flooring: Hardwood, Carpet, Ceramic Tile
Interior: Carpet, Floor Plan - Traditional, Formal/Separate Dining Room, Kitchen - Gourmet, Upgraded Countertops, Wood Floors, Bathroom - Tub Shower, Combination Kitchen/Dining, Crown Moldings, Kitchen - Eat-In, Kitchen - Galley, Recessed Lighting
Lot Dimensions: 0.05 Acre(S)
Parking Features: Concrete Driveway, Paved Driveway
Parking Notes: 2 Total Parking Spaces
Rooms: Living Room, Dining Room, Primary Bedroom, Bedroom 2,Bedroom 3,Kitchen, Family Room, Bathroom 1,Bathroom 2,Bonus Room
Sewer: Public Sewer
SQFT Above Finished: 1280
SQFT Below Finished: 235
SQFT Total Finished: 1515
Structure Type: Interior Row/Townhouse
Total Garage/Parking Spaces: 2
Water: Public
Windows: Bay/Bow
Room Sizes
Dining Room: 15 x 12 Level - Main
Kitchen: 15 x 8 Level - Main
Living Room: 18 x 17 Level - Main
Family Room: 16 x 20 Level - Lower 1
Primary Bedroom: 19 x 15 Level - Upper 1
Bedroom 2: 15 x 11 Level - Upper 1
Bedroom 3: 12 x 9 Level - Upper 1
Local Schools
High School: TOWSON
Middle School: DUMBARTON
Elementary School: RODGERS FORGE
School District: BALTIMORE COUNTY PUBLIC SCHOOLS
Listed By / Shown By
Listed By
Agency Name: EXP Realty, LLC
Agency Phone: 8888607369
Shown By
Agent Name: Darlene Morton
Agent Phone:
Agency Title: Maverick Realty, LLC

Estimate Your Payment
Estimated Payment
$ 1,279.55 per month $834.59 Principal & Interest $335.58 Property Tax $109.38 Homeowner's Insurance
417 Regester Avenue | MLS# MDBC2169640
This townhouse located at 417 Regester Avenue, Baltimore, MD 21212 is currently listed for sale with an asking price of $375,000. This property was built in 1942 and has 3 bedrooms and 2 full baths with 1515 sq. ft. Regester Avenue is located in the RODGERS FORGE subdivision within the BALTIMORE COUNTY PUBLIC SCHOOLS school district. Search RODGERS FORGE real estate on dmorton.maverickrealtyusa.com today.