
BEDS3
BATHS2 full
SQUARE FEET1,700
MLS#DESU2120452
STATUSACTIVE
PROPERTY TYPERental - Single Family
SUBDIVISIONCAT HILL
SCHOOLINDIAN RIVER
Property Description
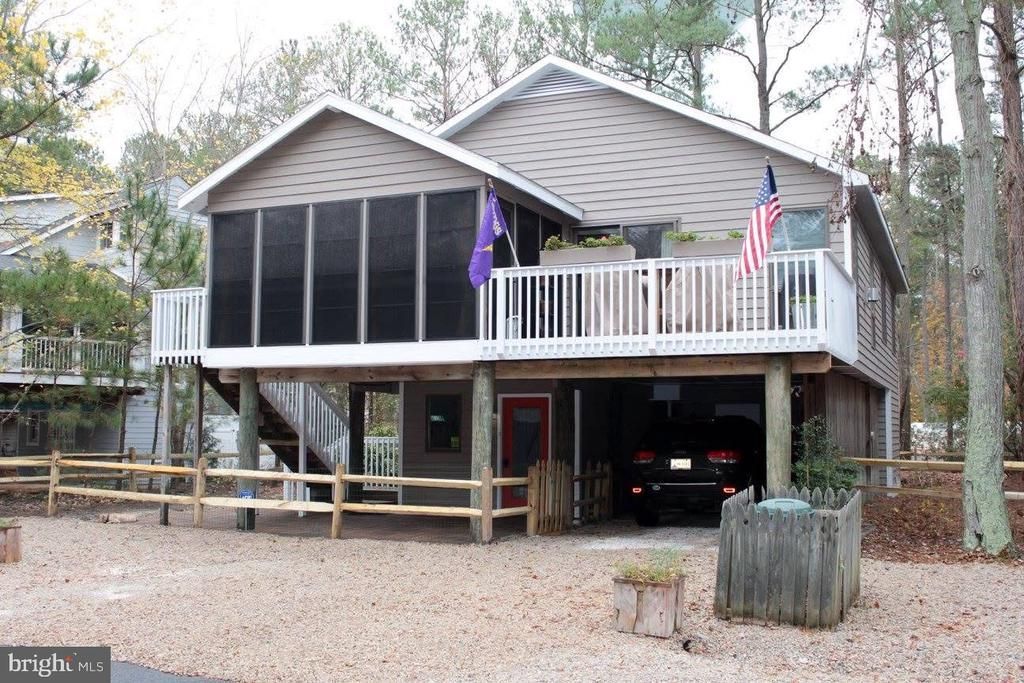
Enjoy coastal living in this 3 bedroom, 2 bathroom single-family home located in South Bethany, approximately half a mile from the beach. Offered unfurnished and available beginning October 5, 2026, this home features an inviting open floor plan with a combined living, dining, and kitchen area highlighted by vaulted ceilings, skylights, and a gas fireplace. The great room opens to an enclosed screened porch and adjoining deck, providing additional space to relax and enjoy the outdoors. All three bedrooms and two full bathrooms are conveniently located on the main living level. The ground level offers a welcoming foyer, washer and dryer, and a large storage area with plenty of room for bikes, beach gear, and other belongings. Covered parking for one vehicle is located beneath the home, with additional driveway parking for at least three cars. Pets are permitted. Owner prefers a long-term tenant with a minimum one-year lease. First month's rent and security deposit are due prior to move-in.
Property Features
Property Type: Rental - Single Family
Cooling: Central A/C
Fireplaces: 1
Fuel Type: Electric
Heating: Heat Pump(s)
Home Style: Coastal
Lot Size: 0.12 Acres
Stories: 2.0
Year Built: 1990
Feature Descriptions
Additional Structures: Above Grade
Appliances: Built-In Microwave, Dishwasher, Disposal, Dryer, Oven/Range - Gas, Refrigerator, Stainless Steel Appliances, Washer, Water Heater
Building Name: NONE AVAILABLE
Days on Site: 3
Exterior: Frame, Stick Built
Fireplace: Gas/Propane
Interior: Combination Dining/Living, Combination Kitchen/Dining, Combination Kitchen/Living, Floor Plan - Open, Primary Bath(s), Skylight(s), Upgraded Countertops, Ceiling Fan(s)
Lot Dimensions: 0.12 Acre(S)
Pet Restrictions: Cats OK, Dogs OK
Sewer: Public Sewer
SQFT Above Finished: 1700
SQFT Total Finished: 1700
Structure Type: Detached
Total Garage/Parking Spaces: 4
Water: Public
Local Schools
High School: INDIAN RIVER
Middle School: SELBEYVILLE
Elementary School: LORD BALTIMORE
School District: INDIAN RIVER
Listed By / Shown By
Listed By
Agency Name: Long & Foster Real Estate, Inc.
Agency Phone: 3025399040
Shown By
Agent Name: Darlene Morton
Agent Phone:
Agency Title: Maverick Realty, LLC

417 Periwinkle Road | MLS# DESU2120452
This property located at 417 Periwinkle Road, South Bethany, DE 19930 is currently listed for rent with an asking price of $2,500 / Monthly. Periwinkle Road is located within the INDIAN RIVER school district. Search South Bethany real estate on dmorton.maverickrealtyusa.com today.