
BEDS3
BATHS2 full 1 partial
SQUARE FEET2,062
MLS#DENC2113644
STATUSACTIVE
PROPERTY TYPEResidential - Townhouse
SUBDIVISIONTARTAN CT
SCHOOLAPPOQUINIMINK
Property Description
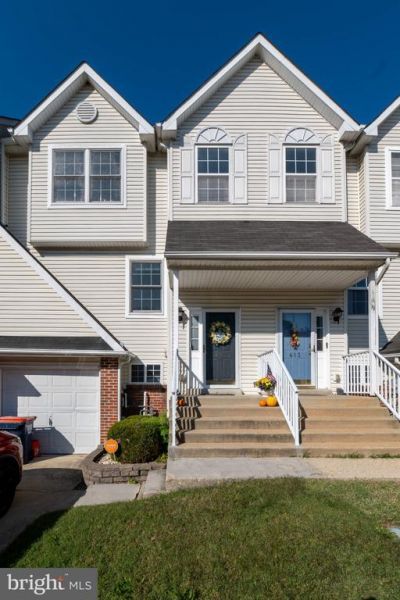
Nestled in the charming Tartan Court community, this exquisite townhouse offers a harmonious blend of traditional elegance and modern comfort. Built in 2003, this meticulously maintained residence spans 1,725 square feet, providing ample space for relaxation and entertaining. Step inside to discover a warm and inviting interior, where natural light dances across the laminate plank and plush carpet flooring. The heart of the home is the spacious eat-in kitchen, equipped with high-end appliances including a self-cleaning oven, dishwasher, and disposal, making meal preparation a delight. The adjoining dining area flows seamlessly into the living space, perfect for hosting gatherings or enjoying quiet evenings at home. The primary suite is a true retreat, featuring an en-suite bath that offers both luxury and convenience. With two additional well-appointed bedrooms and an additional full bath. The full basement, accessible from both inside and outside, is a versatile space that can be transformed to suit your lifestyle-whether as a home gym, entertainment area, or additional storage. The walkout level provides easy access to the beautifully landscaped rear yard, which backs onto an open common area, offering a serene backdrop for outdoor activities or peaceful moments in nature. Outside, the property boasts a charming deck, ideal for morning coffee or evening gatherings under the stars. The level lot features both a front and rear yard, providing a perfect balance of privacy and community. The paved driveway leads to an attached garage, ensuring convenience and security for your vehicles. Located in the middle of the block, this home enjoys a peaceful setting while remaining close to essential amenities. With a bus stop less than a mile away, commuting and exploring the surrounding area is effortless. This property is not just a house; it's a lifestyle. Experience the perfect blend of comfort, style, and community in this exceptional townhouse, where every detail has been thoughtfully designed to create a welcoming and luxurious living environment. Embrace the opportunity to make this exquisite residence your new home.
Property Features
Property Type: Residential - Townhouse
Basement: Yes
Basement: Full, Garage Access, Heated, Improved, Interior Access, Outside Entrance, Rear Entrance, Walkout Level, Windows
Cooling: Central A/C
Fuel Type: Natural Gas
Garage: 1
Heating: Forced Air
Home Style: Traditional
Lot Size: 0.05 Acres
Roof Type: Shingle
Stories: 2.0
Taxes: $2,929
Year Built: 2003
Feature Descriptions
Additional Structures: Above Grade, Below Grade
Appliances: Oven - Self Cleaning, Dishwasher, Disposal, Oven - Single, Built-In Microwave, Dryer - Electric, Oven/Range - Electric, Refrigerator, Stove, Washer, Water Heater
Days on Site: 2
Electric: 200+ Amp Service
Exterior: Vinyl Siding
Exterior: Exterior Lighting, Play Area, Sidewalks, Street Lights
Flooring: Laminate Plank, Carpet
Interior: Primary Bath(s), Ceiling Fan(s), Kitchen - Eat-In, Bathroom - Stall Shower, Bathroom - Walk-In Shower, Breakfast Area, Carpet, Combination Dining/Living, Floor Plan - Traditional, Walk-in Closet(s)
Location: Middle Of Block
Lot: Level, Rear Yard, Front Yard, Interior, Backs - Open Common Area
Lot Dimensions: 0.05 Acre(S)
Parking Features: Paved Driveway, Private
Parking Notes: 2 Total Parking Spaces
Pet Restrictions: No Pet Restrictions
Sewer: Public Sewer
Special View Info: Street
SQFT Above Finished: 1725
SQFT Below Finished: 337
SQFT Total Finished: 2062
Structure Type: Interior Row/Townhouse
Total Garage/Parking Spaces: 2
Utilities: Cable TV, Phone, Sewer Available, Water Available
Water: Public
Local Schools
High School: MIDDLETOWN
Middle School: LOUIS L. REDDING
Elementary School: BRICK MILL
School District: APPOQUINIMINK
Listed By / Shown By
Listed By
Agency Name: Iron Valley Real Estate at The Beach
Agency Phone: 3025418787
Shown By
Agent Name: Darlene Morton
Agent Phone:
Agency Title: Maverick Realty, LLC

Estimate Your Payment
Estimated Payment
$ 999.00 per month $667.45 Principal & Interest $244.08 Property Tax $87.47 Homeowner's Insurance
411 Tartan Drive | MLS# DENC2113644
This townhouse located at 411 Tartan Drive , Middletown, DE 19709 is currently listed for sale with an asking price of $299,900. This property was built in 2003 and has 3 bedrooms and 2 full and 1 partial baths with 2062 sq. ft. Tartan Drive is located in the TARTAN CT subdivision within the APPOQUINIMINK school district. Search TARTAN CT real estate on dmorton.maverickrealtyusa.com today.