
BEDS3
BATHS2 full
SQUARE FEET1,024
MLS#MDBA2236104
STATUSACTIVE
PROPERTY TYPEResidential - Townhouse
SUBDIVISIONMEDFIELD
SCHOOLBALTIMORE CITY PUBLIC SCHOOLS
Property Description
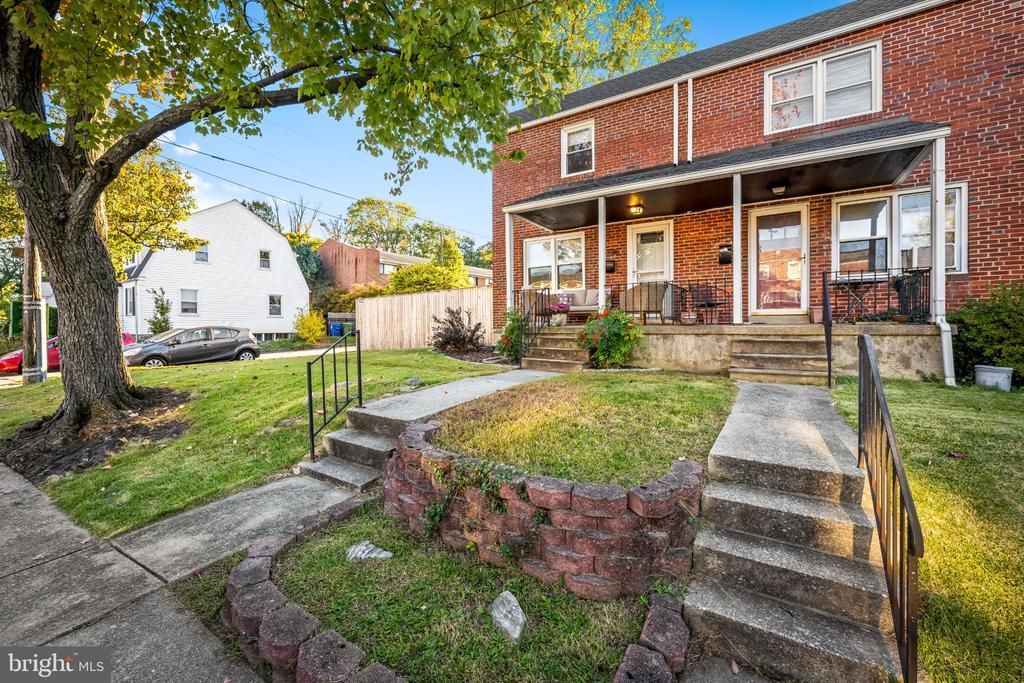
Magical Medfield end of Group – No tricks only treats. New kitchen opens nicely to dining room, refinished hardwood floors * updated windows * new second floor bath* newer cac * new porch roof* new wooden fence. Large backyard provides privacy and a large playground for pets, serious gardeners, croquette players and grillers * fully finish lower level to include recreation room, optional fourth bedroom, new full bath and utility room – ideal for roommate situation * charming front porch for morning, coffee and Wordle * freshly painted interior* warm, inviting and delighting! User friendly to the iconic 36th street, AKA the Avenue Hon, Union Brewery, Roosevelt Park, the light rail and so much exciting city life! Even better than the pictures! Enjoy!
Property Features
Property Type: Residential - Townhouse
Basement: Yes
Basement: Fully Finished
Cooling: Central A/C
Fuel Type: Natural Gas
Heating: Forced Air
Home Style: Colonial
Lot Size: 0.06 Acres
Stories: 3.0
Taxes: $4,272
Year Built: 1951
Feature Descriptions
Additional Structures: Above Grade, Below Grade
Appliances: Dishwasher, Disposal, Dryer, Oven/Range - Gas, Refrigerator, Washer
Days on Site: 3
Exterior: Brick
Fencing: Rear
Interior: Formal/Separate Dining Room, Floor Plan - Traditional, Wood Floors
Lot: Corner
Lot Dimensions: 0.06 Acre(S)
Rooms: Living Room, Dining Room, Primary Bedroom, Bedroom 2,Bedroom 3,Kitchen, Family Room, Office, Storage Room
Sewer: Public Sewer
SQFT Above Finished: 1024
SQFT Total Finished: 1024
Structure Type: End of Row/Townhouse
Water: Public
Local Schools
School District: BALTIMORE CITY PUBLIC SCHOOLS
Listed By / Shown By
Listed By
Agency Name: Long & Foster Real Estate, Inc
Agency Phone: 4103772270
Shown By
Agent Name: Darlene Morton
Agent Phone:
Agency Title: Maverick Realty, LLC

Estimate Your Payment
Estimated Payment
$ 1,209.34 per month $754.47 Principal & Interest $356.00 Property Tax $98.88 Homeowner's Insurance
4106 Buena Vista Avenue | MLS# MDBA2236104
This townhouse located at 4106 Buena Vista Avenue , Baltimore, MD 21211 is currently listed for sale with an asking price of $339,000. This property was built in 1951 and has 3 bedrooms and 2 full baths with 1024 sq. ft. Buena Vista Avenue is located in the MEDFIELD subdivision within the BALTIMORE CITY PUBLIC SCHOOLS school district. Search MEDFIELD real estate on dmorton.maverickrealtyusa.com today.