
BEDS3
BATHS1 full 1 partial
SQUARE FEET1,225
MLS#DENC2110648
STATUSACTIVE
PROPERTY TYPEResidential - Townhouse
SUBDIVISIONBECKS LANDING
SCHOOLCHRISTINA
Property Description
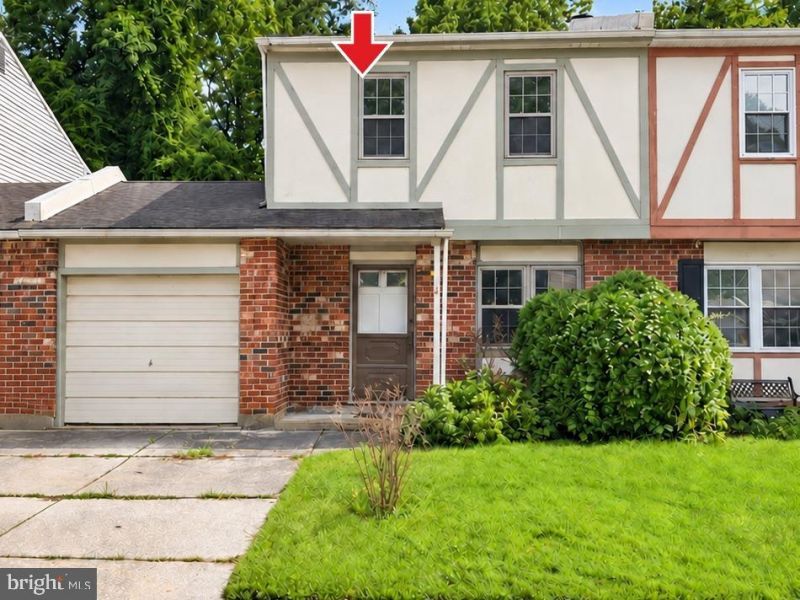
Welcome to 41 Bradley Drive, a 3-bedroom, 1.5-bath home offering a comfortable layout with plenty of potential to make it your own. The main level features spacious living and dining areas, while the kitchen offers ample cabinetry and counter space. Upstairs, you’ll find three bedrooms and a full bath. The basement offers additional storage and plenty of possibilities. Use your imagination to finish the space to suit your needs, whether that means creating a recreation room, home gym, playroom, hobby area, or another flexible living space. Parking is convenient with both a garage and driveway, providing off-street parking right at home. Conveniently located near shopping, dining, major roadways, and everyday amenities. A great opportunity for a first-time homebuyer, someone looking to downsize, or a buyer ready to make a space their own. Sale is initially restricted to buyers with household income at or below 80% AMI. Property is being sold in as-is condition. Some photos have been virtually staged to help buyers envision the possibilities of the space. Conveniently located near shopping, dining, major roadways, and everyday amenities. Property is being sold as-is and is subject to income eligibility requirements.
Property Features
Property Type: Residential - Townhouse
Basement: Yes
Basement: Full, Sump Pump, Unfinished
Cooling: Central A/C
Fuel Type: Electric
Garage: 2
Heating: Other, Heat Pump(s)
Home Style: Colonial
Lot Size: 0.08 Acres
Stories: 2.0
Taxes: $2,742
Year Built: 1978
Feature Descriptions
Additional Structures: Above Grade, Below Grade
Days on Site: 5
Exterior: Brick
Lot: Front Yard, Rear Yard
Lot Dimensions: 0.08 Acre(S)
Parking Notes: 2 Total Parking Spaces
Pet Restrictions: Cats OK, Dogs OK
Sewer: Public Sewer
SQFT Above Finished: 1225
SQFT Total Finished: 1225
Structure Type: Interior Row/Townhouse
Total Garage/Parking Spaces: 2
Water: Public
Local Schools
School District: CHRISTINA
Listed By / Shown By
Listed By
Agency Name: BHHS Fox & Roach-Greenville
Agency Phone: 3025718855
Shown By
Agent Name: Darlene Morton
Agent Phone:
Agency Title: Maverick Realty, LLC

Estimate Your Payment
Estimated Payment
$ 908.15 per month $600.90 Principal & Interest $228.50 Property Tax $78.75 Homeowner's Insurance
41 Bradley Drive | MLS# DENC2110648
This townhouse located at 41 Bradley Drive, Newark, DE 19702 is currently listed for sale with an asking price of $270,000. This property was built in 1978 and has 3 bedrooms and 1 full and 1 partial baths with 1225 sq. ft. Bradley Drive is located in the BECKS LANDING subdivision within the CHRISTINA school district. Search BECKS LANDING real estate on dmorton.maverickrealtyusa.com today.