
BEDS4
BATHS3 full
SQUARE FEET2,566
MLS#DESU2119902
STATUSACTIVE
PROPERTY TYPEResidential - Single Family
SUBDIVISIONBEACHWOOD
SCHOOLINDIAN RIVER
Property Description
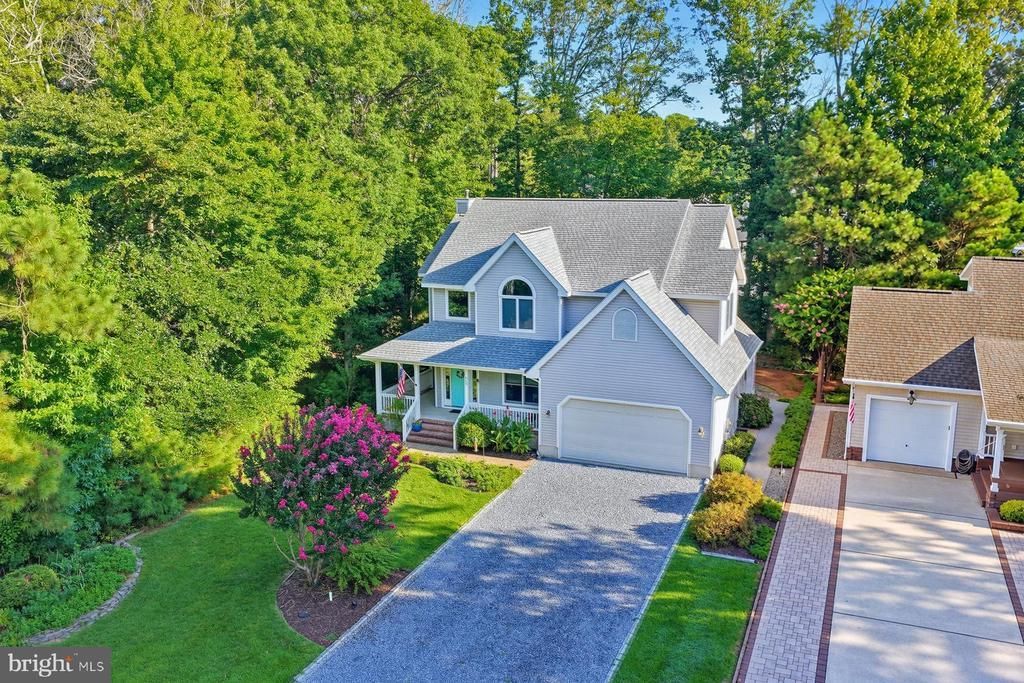
Discover coastal living in the heart of Bethany Beach, ideally situated on a quiet cul-de-sac just four blocks from the beach. Beautifully updated and thoughtfully designed, this inviting home offers the perfect blend of privacy, comfort, and convenience, just minutes from everything Bethany Beach has to offer. An expansive front porch sets a welcoming tone, while the bright, open foyer introduces an interior filled with abundant natural light, soaring ceilings, crown molding, and thoughtfully updated finishes throughout. The beautifully appointed kitchen features quartz countertops, subway tile, custom cabinetry, and refined details that complement the home’s timeless coastal character. Updated bathrooms, heated floors, and quality craftsmanship throughout further enhance the sense of comfort and understated luxury. At the heart of the home, the inviting great room is centered around a gas fireplace, creating the perfect setting for gathering with family and friends. A separate office or den offers a quiet retreat, while the screened porch, expansive rear deck, and patio create a seamless connection to the outdoors, providing exceptional spaces for dining, entertaining, or simply enjoying the coastal breeze. The serene primary suite features blonde hardwood flooring and a beautifully renovated bath with a frameless walk-in tiled shower, dual vanities, and heated floors. A private Juliet balcony overlooks the peaceful backyard and surrounding natural landscape, offering a tranquil place to begin or end the day. Outdoor living is equally impressive, with three separate decks, an outdoor shower, lush landscaping, and a private backyard that provides a wonderful backdrop for summer evenings and gatherings after a day at the beach. Offered fully furnished, the home is perfectly suited as a coastal retreat, year-round residence, or investment property with excellent rental potential. Just moments from Bethany Beach’s renowned shoreline, boardwalk, boutique shops, restaurants, bandstand, and parks, this exceptional property offers the ideal balance of a peaceful residential setting and proximity to the heart of town. A rare opportunity to experience the very best of Bethany Beach living in a beautifully appointed home designed for memorable summer escapes and effortless year-round enjoyment.
Property Features
Property Type: Residential - Single Family
Cooling: Central A/C
Fireplaces: 1
Fuel Type: Propane - Leased, Electric
Garage: 2
Heating: Forced Air, Heat Pump(s)
Home Style: Craftsman, Contemporary
Lot Size: 0.22 Acres
Roof Type: Architectural Shingle
Stories: 2.0
Taxes: $3,515
Year Built: 2001
Feature Descriptions
Additional Structures: Above Grade, Below Grade
Appliances: Built-In Microwave, Stainless Steel Appliances, Oven/Range - Electric, Oven - Self Cleaning, Refrigerator, Icemaker, Dishwasher, Disposal, Washer - Front Loading, Energy Efficient Appliances, Exhaust Fan, Water Heater, Dryer - Front Loading
Building Name: NONE AVAILABLE
Days on Site: 12
Exterior: Frame, Vinyl Siding
Exterior: BBQ Grill, Extensive Hardscape, Exterior Lighting, Outside Shower
Fireplace: Gas/Propane
Flooring: Hardwood, Tile/Brick
Interior: Kitchen - Gourmet, Kitchen - Island, Crown Moldings, Built-Ins, Ceiling Fan(s), Dining Area, Family Room Off Kitchen, Floor Plan - Open, Recessed Lighting, Upgraded Countertops, Walk-in Closet(s), Wood Floors
Location: Downtown
Lot Dimensions: 0.22 Acre(S)
Parking Features: Crushed Stone, Concrete Driveway
Parking Notes: 8 Total Parking Spaces
Pet Restrictions: Cats OK, Dogs OK
Rooms: Dining Room, Primary Bedroom, Kitchen, Foyer, Great Room, Laundry, Office, Bathroom 1,Bathroom 2,Primary Bathroom, Additional Bedroom
Sewer: Public Sewer
Special View Info: Trees/Woods
SQFT Above Finished: 2566
SQFT Total Finished: 2566
Structure Type: Detached
Total Garage/Parking Spaces: 8
Utilities: Under Ground
Water: Public
Windows: Insulated, Sliding
Local Schools
High School: SUSSEX CENTRAL
Middle School: SELBYVILLE
Elementary School: LORD BALTIMORE
School District: INDIAN RIVER
Listed By / Shown By
Listed By
Agency Name: Monument Sotheby's International Realty
Agency Phone: 3022276767
Shown By
Agent Name: Darlene Morton
Agent Phone:
Agency Title: Maverick Realty, LLC

Estimate Your Payment
Estimated Payment
$ 3,942.90 per month $3,227.07 Principal & Interest $292.92 Property Tax $422.92 Homeowner's Insurance
409 Beachwood Lane | MLS# DESU2119902
This single family home located at 409 Beachwood Lane, Bethany Beach, DE 19930 is currently listed for sale with an asking price of $1,450,000. This property was built in 2001 and has 4 bedrooms and 3 full baths with 2566 sq. ft. Beachwood Lane is located in the BEACHWOOD subdivision within the INDIAN RIVER school district. Search BEACHWOOD real estate on dmorton.maverickrealtyusa.com today.