
BEDS4
BATHS3 full 1 partial
SQUARE FEET3,390
MLS#DENC2111076
STATUSACTIVE
PROPERTY TYPEResidential - Single Family
SUBDIVISIONLLANGOLLEN ESTATES
SCHOOLCOLONIAL
Property Description
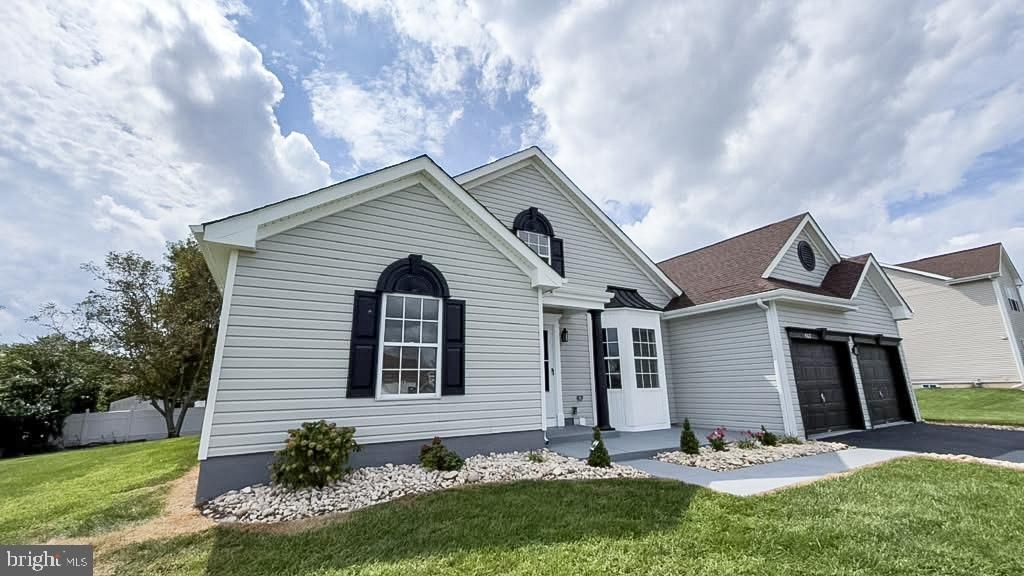
This beautifully renovated ranch offering more than 3,000 square feet of thoughtfully designed living space is a must-see! Featuring 4 bedrooms, 3.5 bathrooms, and an open, versatile layout, this move-in-ready home combines modern style with the convenience of main-level living. At the heart of the home is an impressive, spacious kitchen featuring abundant white cabinetry, quartz countertops, a tiled backsplash, stainless steel appliances, recessed lighting, and an oversized peninsula with pendant lighting. An extended counter area with open shelving provides the perfect setting for a coffee station, beverage bar, or additional serving space. The kitchen flows seamlessly into the dining area and inviting living room, where a gas fireplace creates a warm focal point for relaxing and entertaining. The main-level primary suite features two walk-in closets and a private bathroom with a soaking tub, tiled walk-in shower, and dual vanity. Two additional bedrooms, two full bathrooms, and a dedicated laundry area complete the main floor. The finished lower level provides even more living space, including a fourth bedroom and full bathroom—ideal for guests, a home office, recreation area, or private retreat. Beautifully renovated, thoughtfully designed, and ready for its next chapter!
Property Features
Property Type: Residential - Single Family
Basement: Yes
Basement: Fully Finished, Sump Pump, Water Proofing System, Windows
Cooling: Central A/C
Fireplaces: 1
Fuel Type: Natural Gas
Garage: 2
Heating: Central, Forced Air
Home Style: Ranch/Rambler
Lot Size: 0.35 Acres
Stories: 1.0
Taxes: $3,274
Year Built: 1995
Feature Descriptions
Additional Structures: Above Grade, Below Grade
Days on Site: 6
Exterior: Aluminum Siding, Vinyl Siding
HOA Fee: $127.81/Annually
Lot Dimensions: 0.35 Acre(S)
Parking Notes: 2 Total Parking Spaces
Sewer: Public Sewer
SQFT Above Finished: 2387
SQFT Below Finished: 1003
SQFT Total Finished: 3390
Structure Type: Detached
Total Garage/Parking Spaces: 2
Water: Public
Local Schools
School District: COLONIAL
Listed By / Shown By
Listed By
Agency Name: Crown Homes Real Estate
Agency Phone: 3025046147
Shown By
Agent Name: Darlene Morton
Agent Phone:
Agency Title: Maverick Realty, LLC

Estimate Your Payment
Estimated Payment
$ 1,732.83 per month $1,290.83 Principal & Interest $272.83 Property Tax $169.17 Homeowner's Insurance
402 Park Avenue | MLS# DENC2111076
This single family home located at 402 Park Avenue, New Castle, DE 19720 is currently listed for sale with an asking price of $580,000. This property was built in 1995 and has 4 bedrooms and 3 full and 1 partial baths with 3390 sq. ft. Park Avenue is located in the LLANGOLLEN ESTATES subdivision within the COLONIAL school district. Search LLANGOLLEN ESTATES real estate on dmorton.maverickrealtyusa.com today.