
BEDS4
BATHS2 full 1 partial
SQUARE FEET2,350
MLS#DENC2110742
STATUSACTIVE
PROPERTY TYPEResidential - Single Family
SUBDIVISIONKENSINGTON
SCHOOLCHRISTINA
Property Description
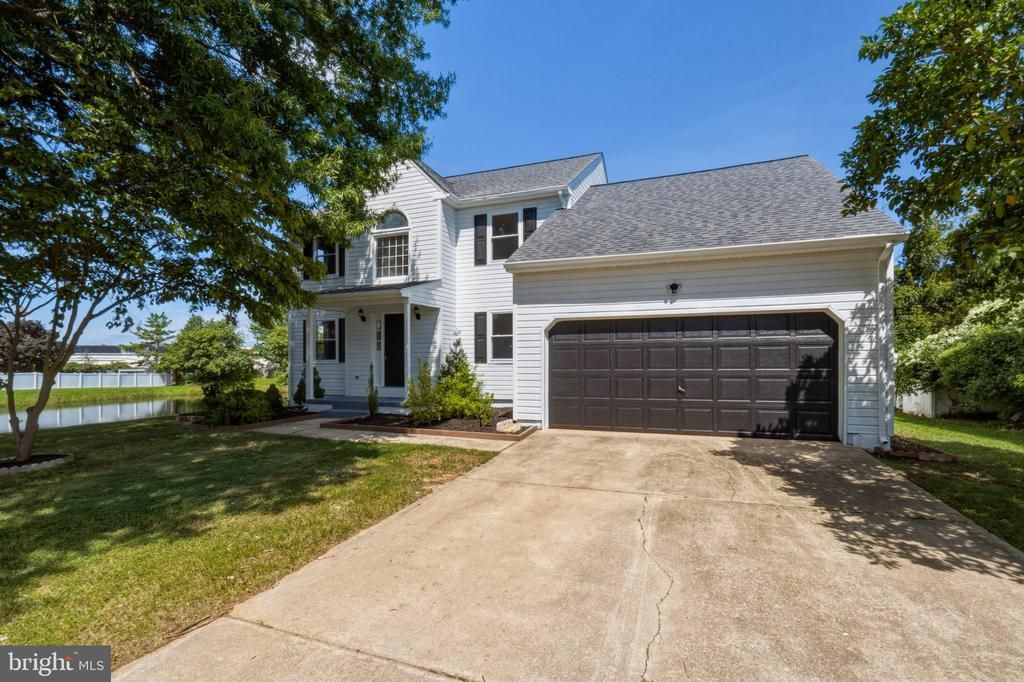
Nestled within the prestigious Kensington subdivision, this exquisite Colonial-style residence offers a harmonious blend of elegance and modern luxury. This home just underwent major renovations a major renovations, this home is poised to elevate your lifestyle to new heights, showcasing a meticulous attention to detail and high-end finishes throughout. Spanning 2,350 square feet, the interior features a thoughtfully designed floor plan that seamlessly integrates comfort and sophistication. The heart of the home is the expansive eat-in kitchen, adorned with granite countertops, tiled backsplash and equipped with premium stainless steel appliances, including a cooktop, dishwasher, microwave, and refrigerator. The combination kitchen and dining area flows effortlessly into the family room, creating an inviting space perfect for entertaining or intimate gatherings. Recessed lighting and ceiling fans enhance the ambiance, while the cozy fireplace adds a touch of warmth and charm. This residence boasts four generously sized bedrooms, including a master suite that offers a serene retreat. The bathrooms are designed with luxury in mind, featuring both tub and stall showers, ensuring a spa-like experience at home. The partially finished basement provides additional space for recreation, additional bedroom or storage, while the main floor laundry adds convenience to your daily routine. Step outside to discover a picturesque lot of 0.18 acres, where a tranquil pond serves as the centerpiece of your outdoor oasis. Enjoy serene views of the water from various vantage points, creating a peaceful backdrop for relaxation or outdoor activities. The property offers water access, allowing for leisurely afternoons spent by the pond, enhancing the exclusive lifestyle this home provides. The exterior of the home is equally impressive, featuring durable concrete construction and an attached front-entry garage with ample parking space for guests. The meticulously landscaped surroundings complement the home's architectural beauty, creating an inviting curb appeal. Located in a sought-after area, this property not only offers luxurious living but also the convenience of nearby amenities and recreational opportunities. Experience the perfect blend of tranquility and sophistication in this exceptional home, where every detail has been curated for an unparalleled lifestyle. Embrace the opportunity to make this stunning residence your own and indulge in the luxury it has to offer.
Property Features
Property Type: Residential - Single Family
Basement: Yes
Basement: Partially Finished
Cooling: Central A/C
Fireplaces: 1
Fuel Type: Natural Gas
Garage: 2
Heating: Forced Air
Home Style: Colonial
Lot Size: 0.18 Acres
Roof Type: Pitched
Stories: 2.0
Taxes: $4,447
Year Built: 1990
Feature Descriptions
Additional Structures: Above Grade
Appliances: Cooktop, Dishwasher, Microwave, Refrigerator, Stainless Steel Appliances
Days on Site: 8
Exterior: Concrete
Fencing: Fully, Vinyl
Flooring: Ceramic Tile, Laminate Plank
HOA Fee: $150.00/Annually
Interior: Attic, Bathroom - Tub Shower, Bathroom - Stall Shower, Ceiling Fan(s), Combination Kitchen/Dining, Dining Area, Family Room Off Kitchen, Floor Plan - Traditional, Kitchen - Eat-In, Recessed Lighting, Upgraded Countertops
Location: Pond
Lot: Pond
Lot Dimensions: 0.18 Acre(S)
Number of Rooms: 14
Parking Notes: 4 Total Parking Spaces
Sewer: Public Sewer
Special View Info: Pond, Water
SQFT Above Finished: 2350
SQFT Total Finished: 2350
Structure Type: Detached
Total Garage/Parking Spaces: 4
Water: Public
Local Schools
School District: CHRISTINA
Listed By / Shown By
Listed By
Agency Name: BHHS Fox & Roach-Christiana
Agency Phone: 3023681621
Shown By
Agent Name: Darlene Morton
Agent Phone:
Agency Title: Maverick Realty, LLC

Estimate Your Payment
Estimated Payment
$ 1,805.15 per month $1,268.35 Principal & Interest $370.58 Property Tax $166.22 Homeowner's Insurance
4 Wellspring Drive | MLS# DENC2110742
This single family home located at 4 Wellspring Drive, Bear, DE 19701 is currently listed for sale with an asking price of $569,900. This property was built in 1990 and has 4 bedrooms and 2 full and 1 partial baths with 2350 sq. ft. Wellspring Drive is located in the KENSINGTON subdivision within the CHRISTINA school district. Search KENSINGTON real estate on dmorton.maverickrealtyusa.com today.